
What we do / Architecture
Architecture in Udaipur.
Made around your life.
Architecture services in Udaipur connect site planning, layouts, daylight and building design for homeowners and businesses. Studio Karyashala develops the agreed design package around your brief. Fees depend on the site, deliverables and consultant inputs. A project schedule is agreed after reviewing the scope, available information and approval dependencies.
A good building begins with how you want to live, work and welcome people. Our architects in Udaipur connect site planning, room layouts, light, circulation and elevations in one considered design process for homes, villas, commercial buildings and hospitality projects.
 20268 views
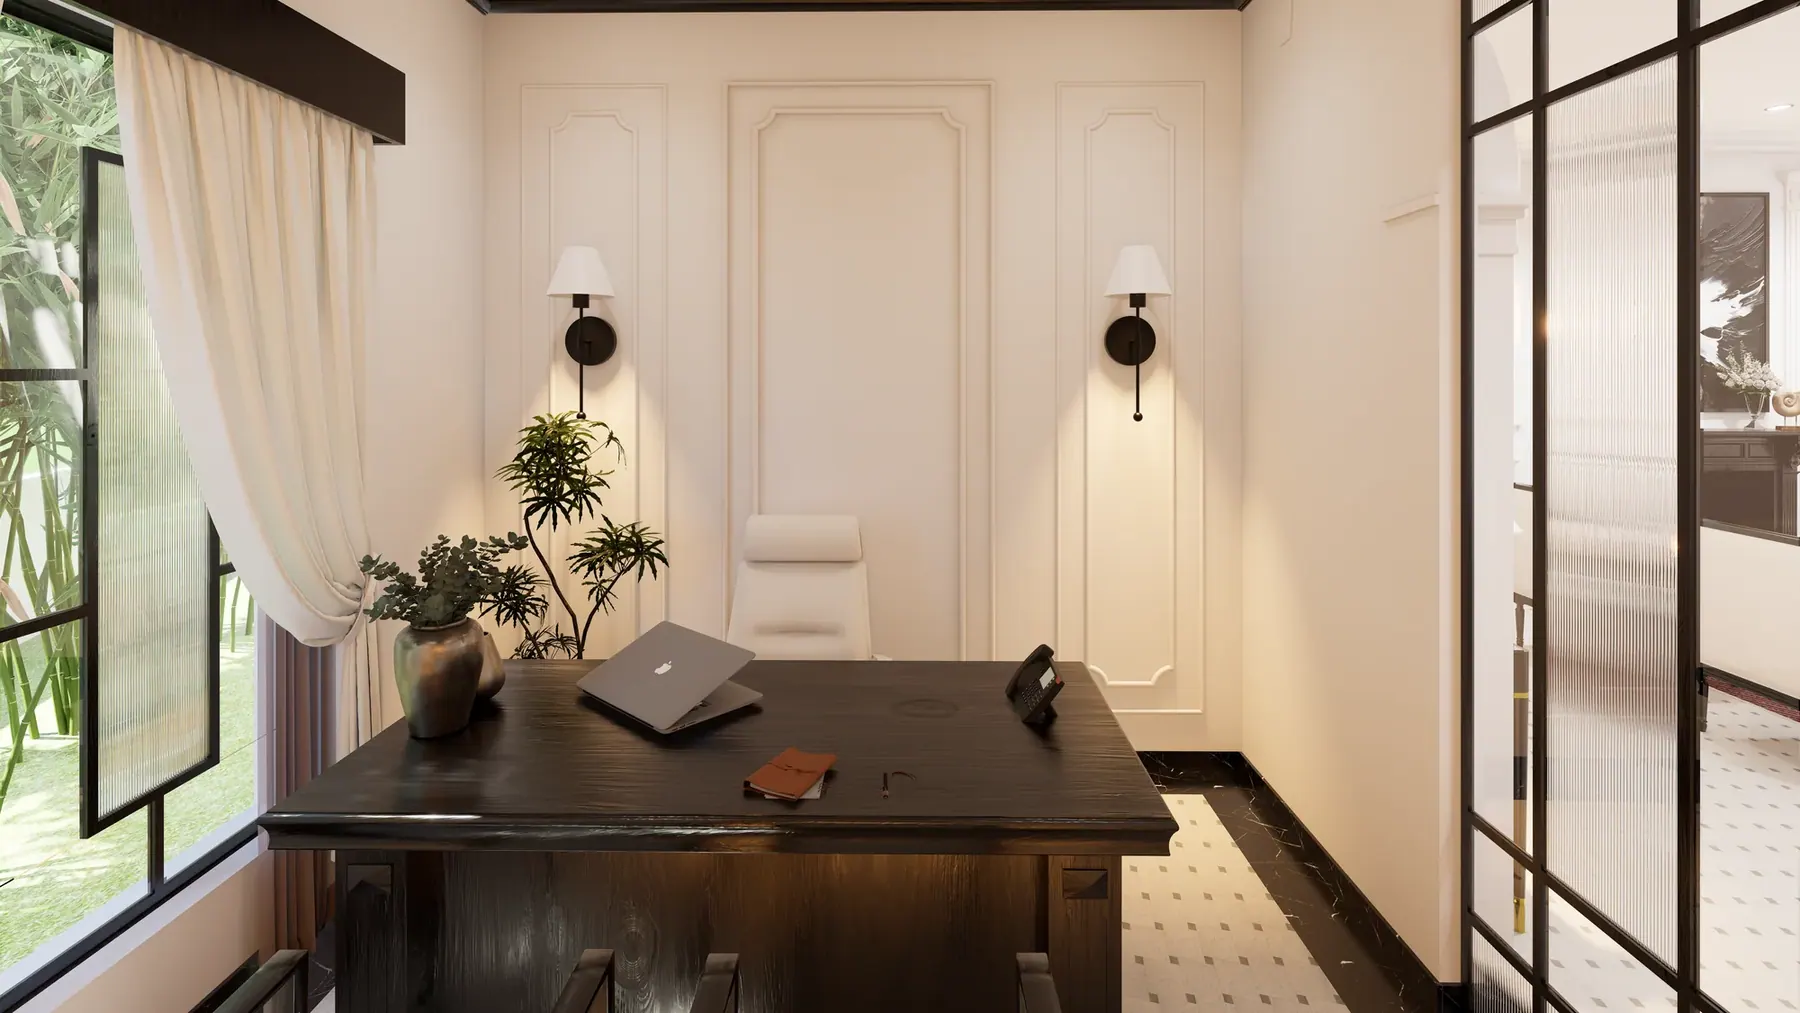
Commercial · Architecture + Interiors
The Crafted Workplace
Explore the project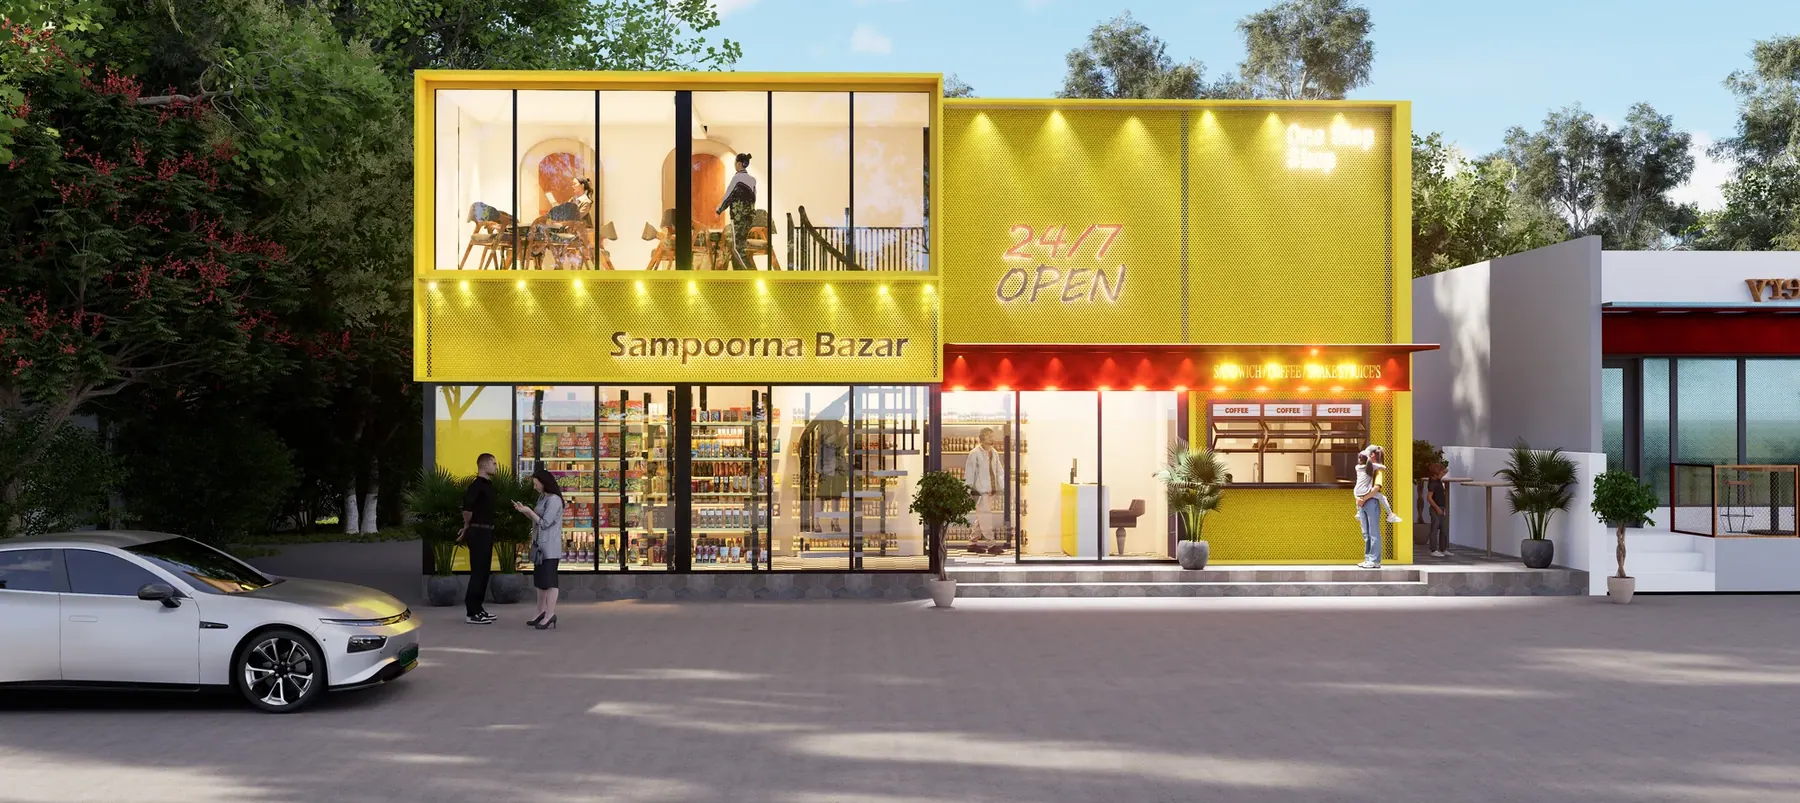 20262 views
Retail · Architecture
The Fine Grain
Explore the project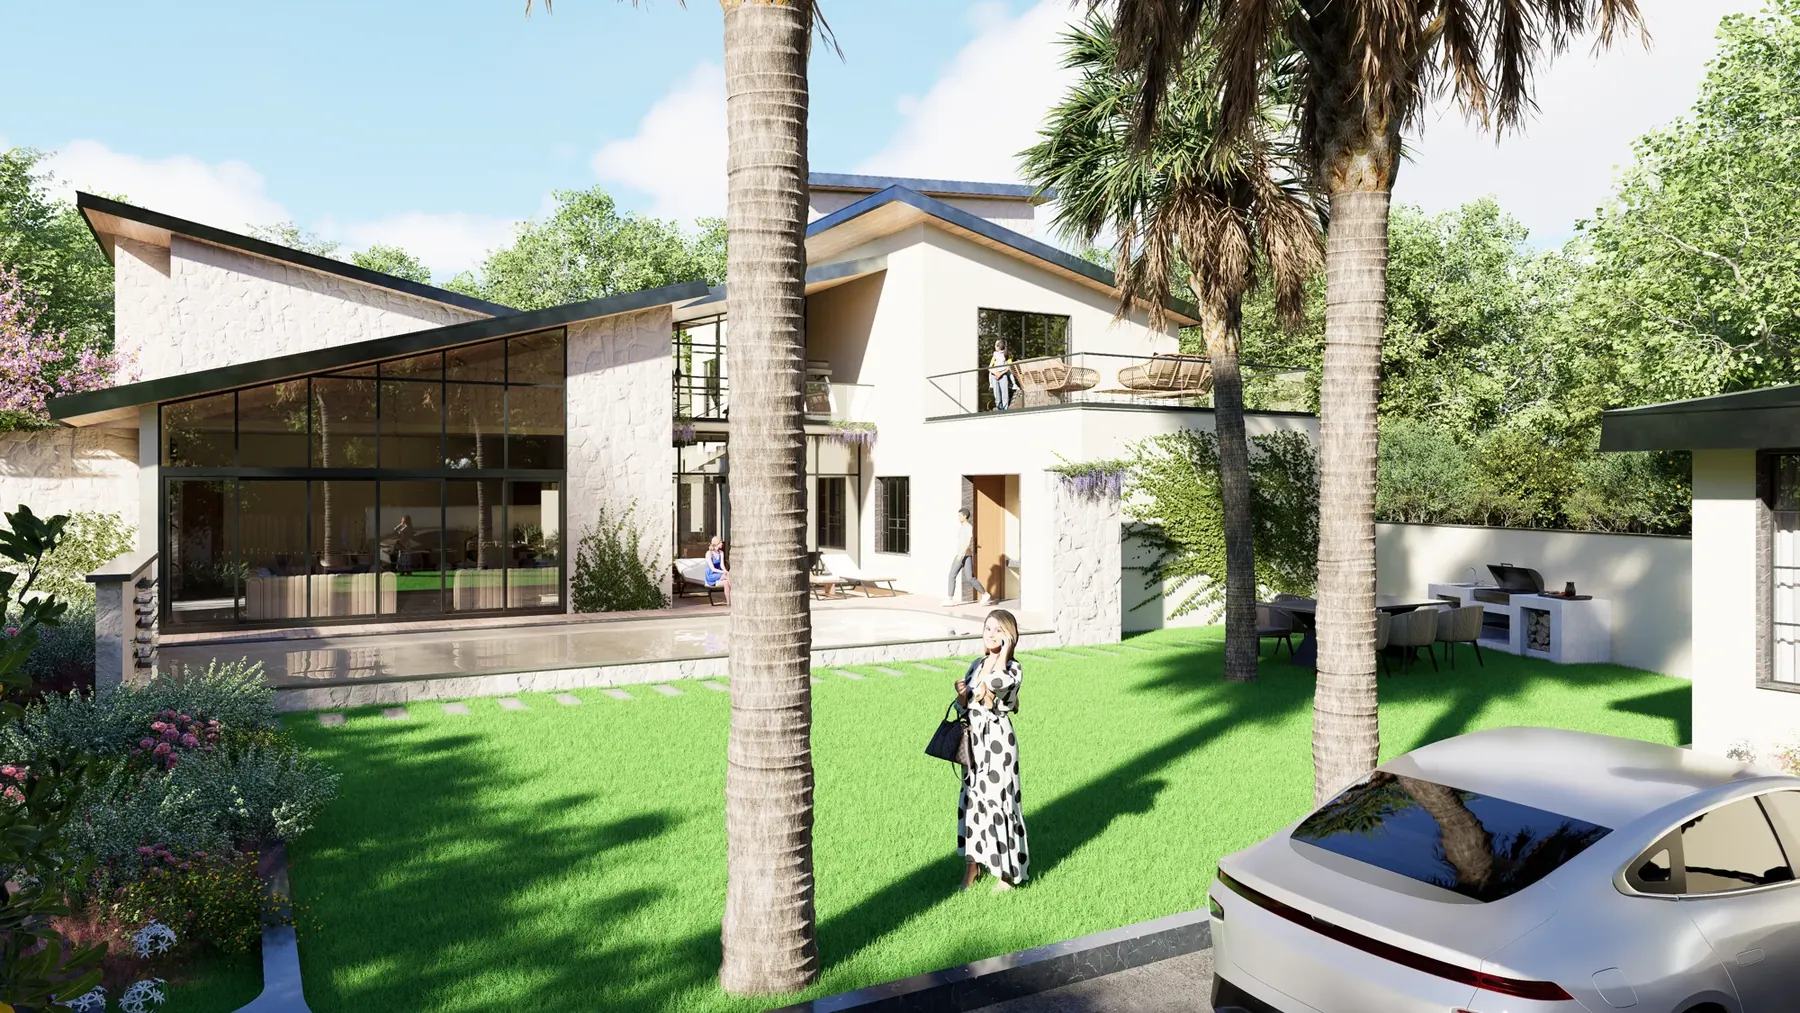 20263 views
Residential · Architecture + Interiors
The Garden Between
Explore the project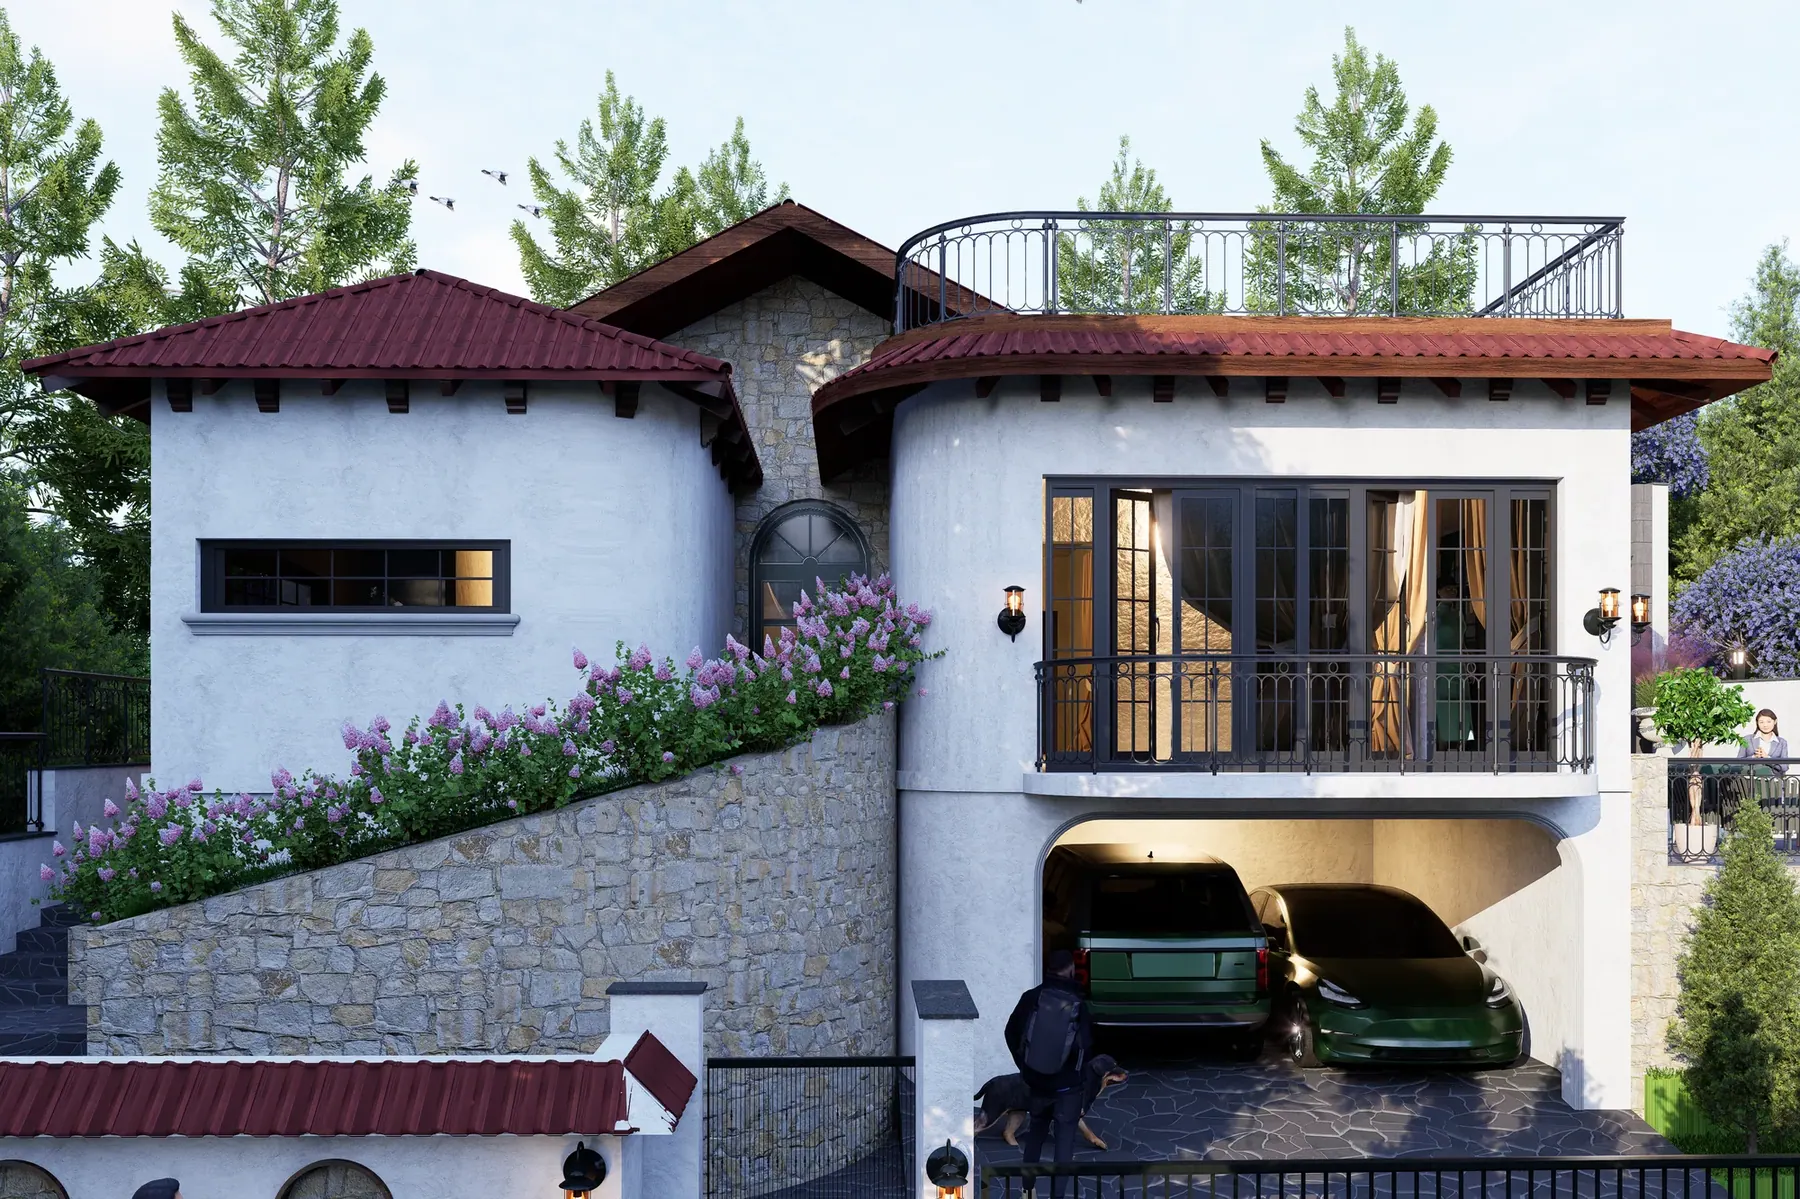 20269 views
Residential · Architecture + Interiors
The Garden Dialogue
Explore the project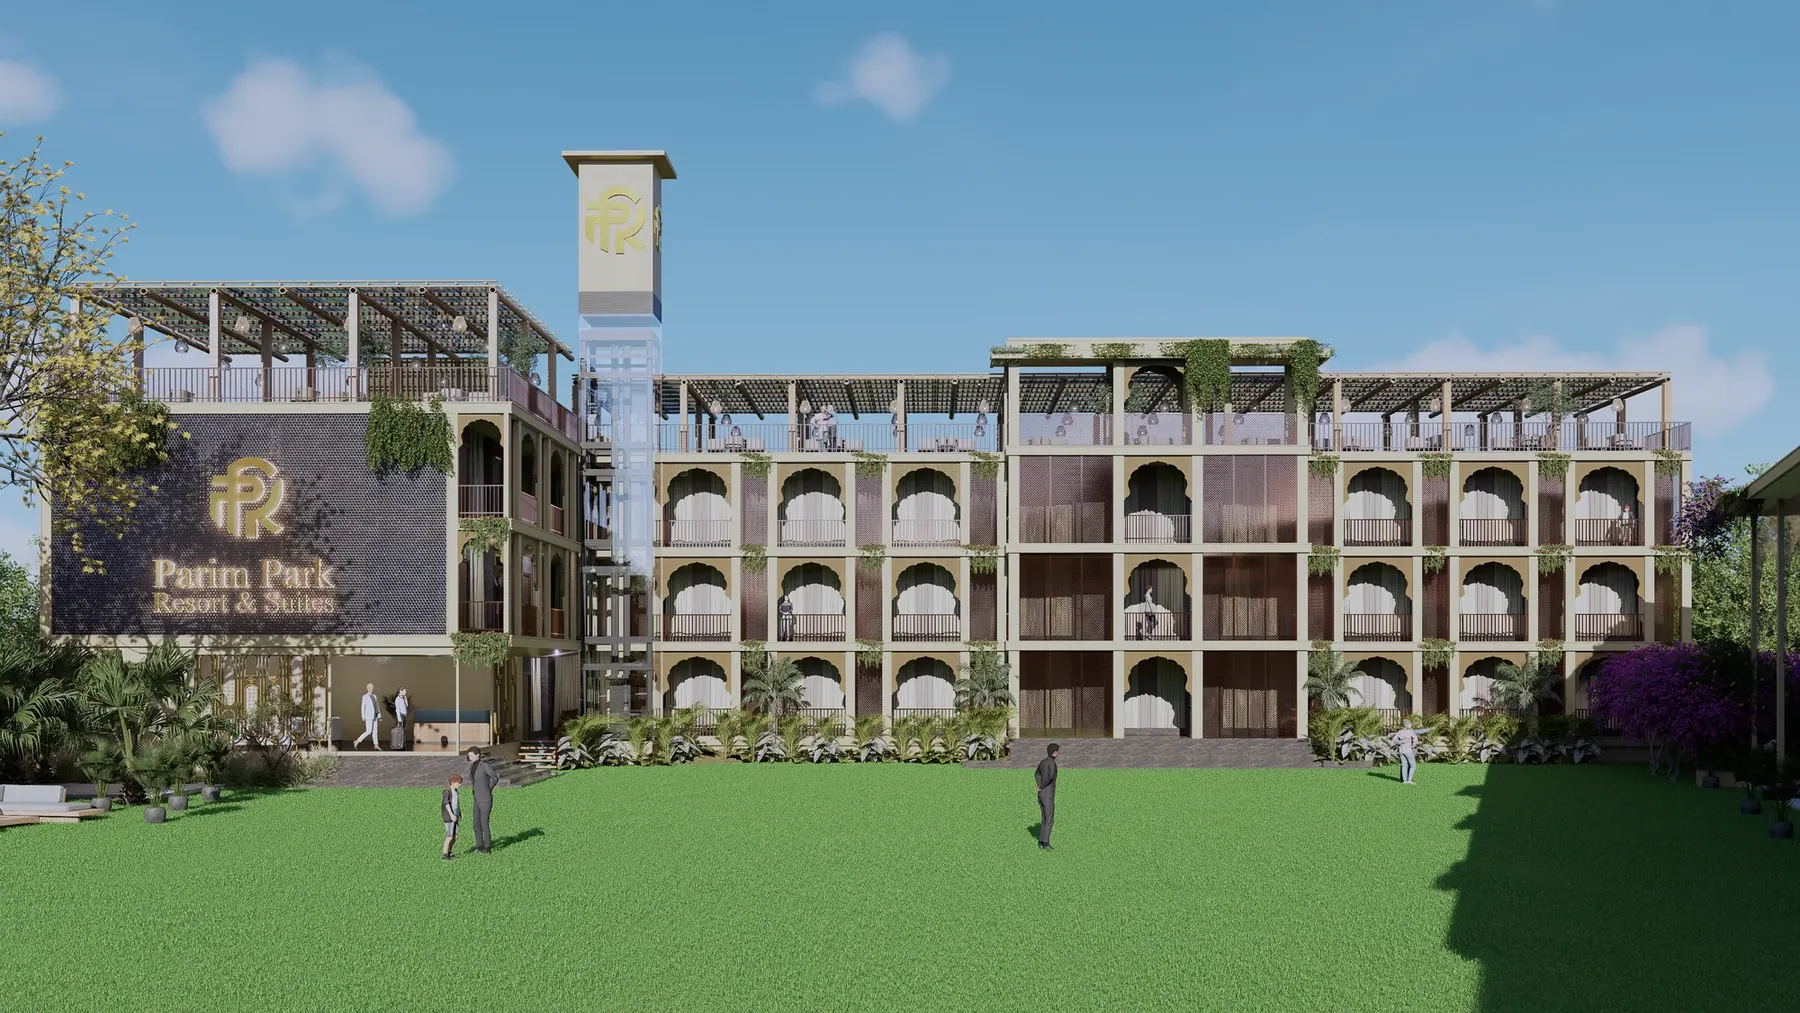 20266 views
Hospitality · Architecture + Interiors
The Garden Resort
Explore the project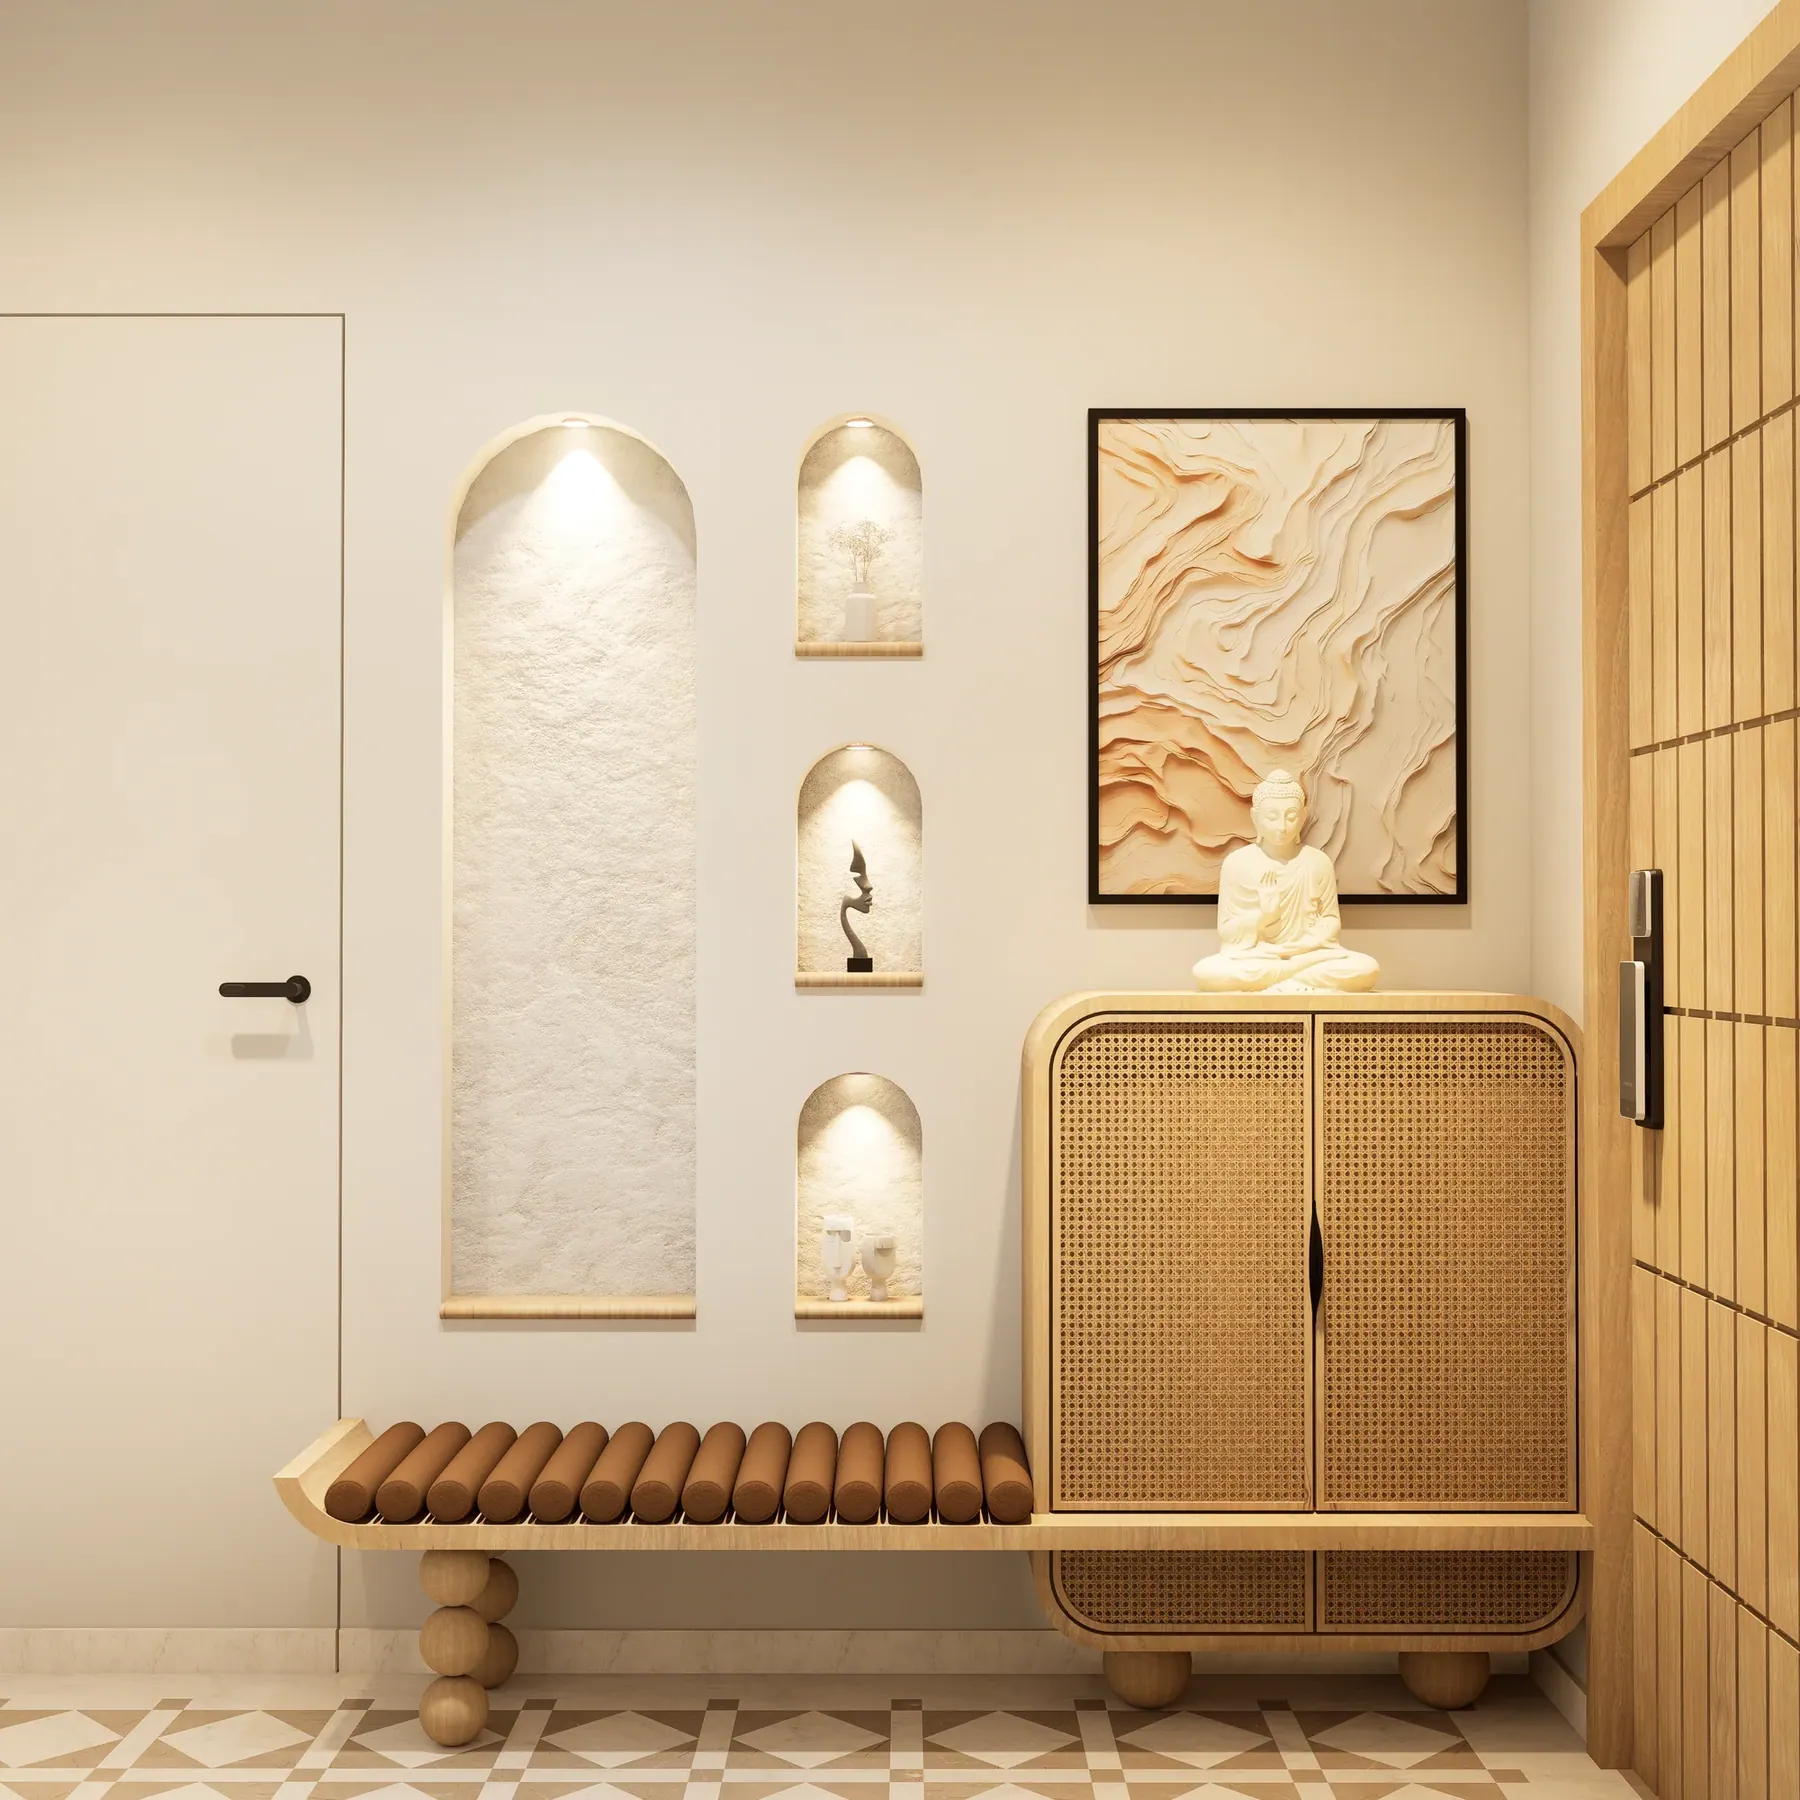 20266 views
Residential · Architecture + Interiors
The House in Layers
Explore the project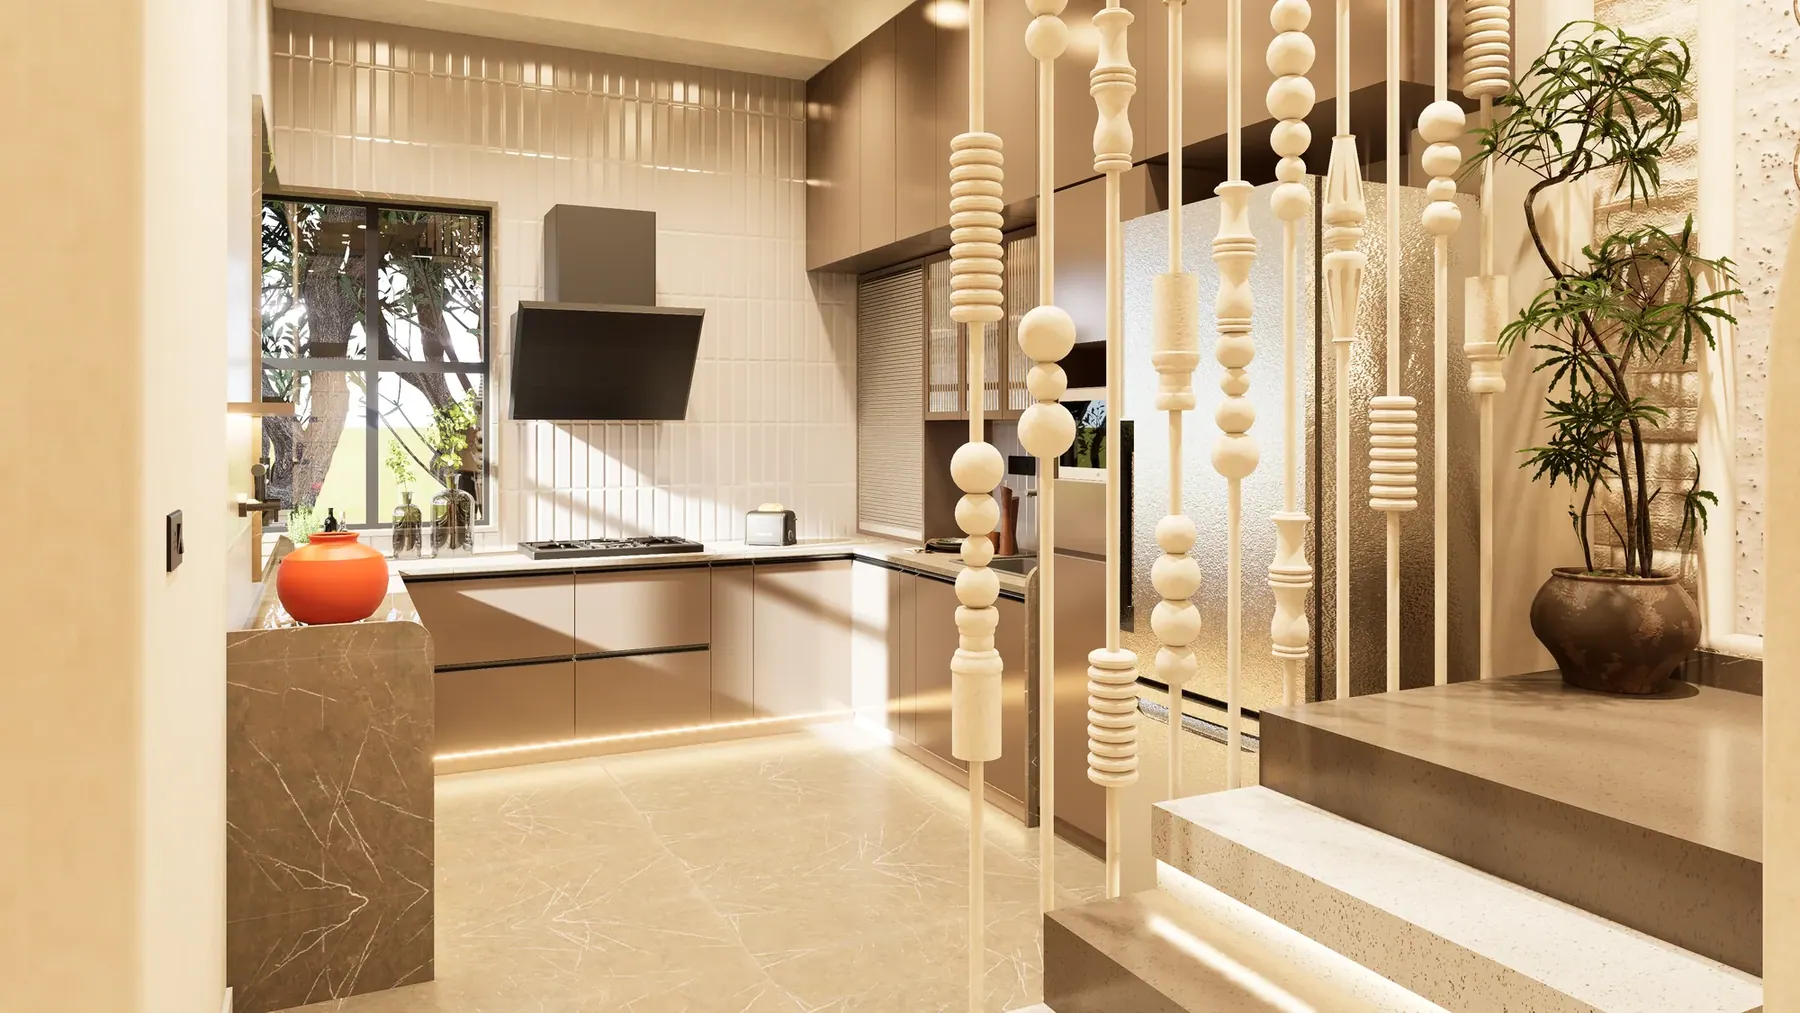 20262 views
Residential · Architecture + Interiors
The House of Light
Explore the project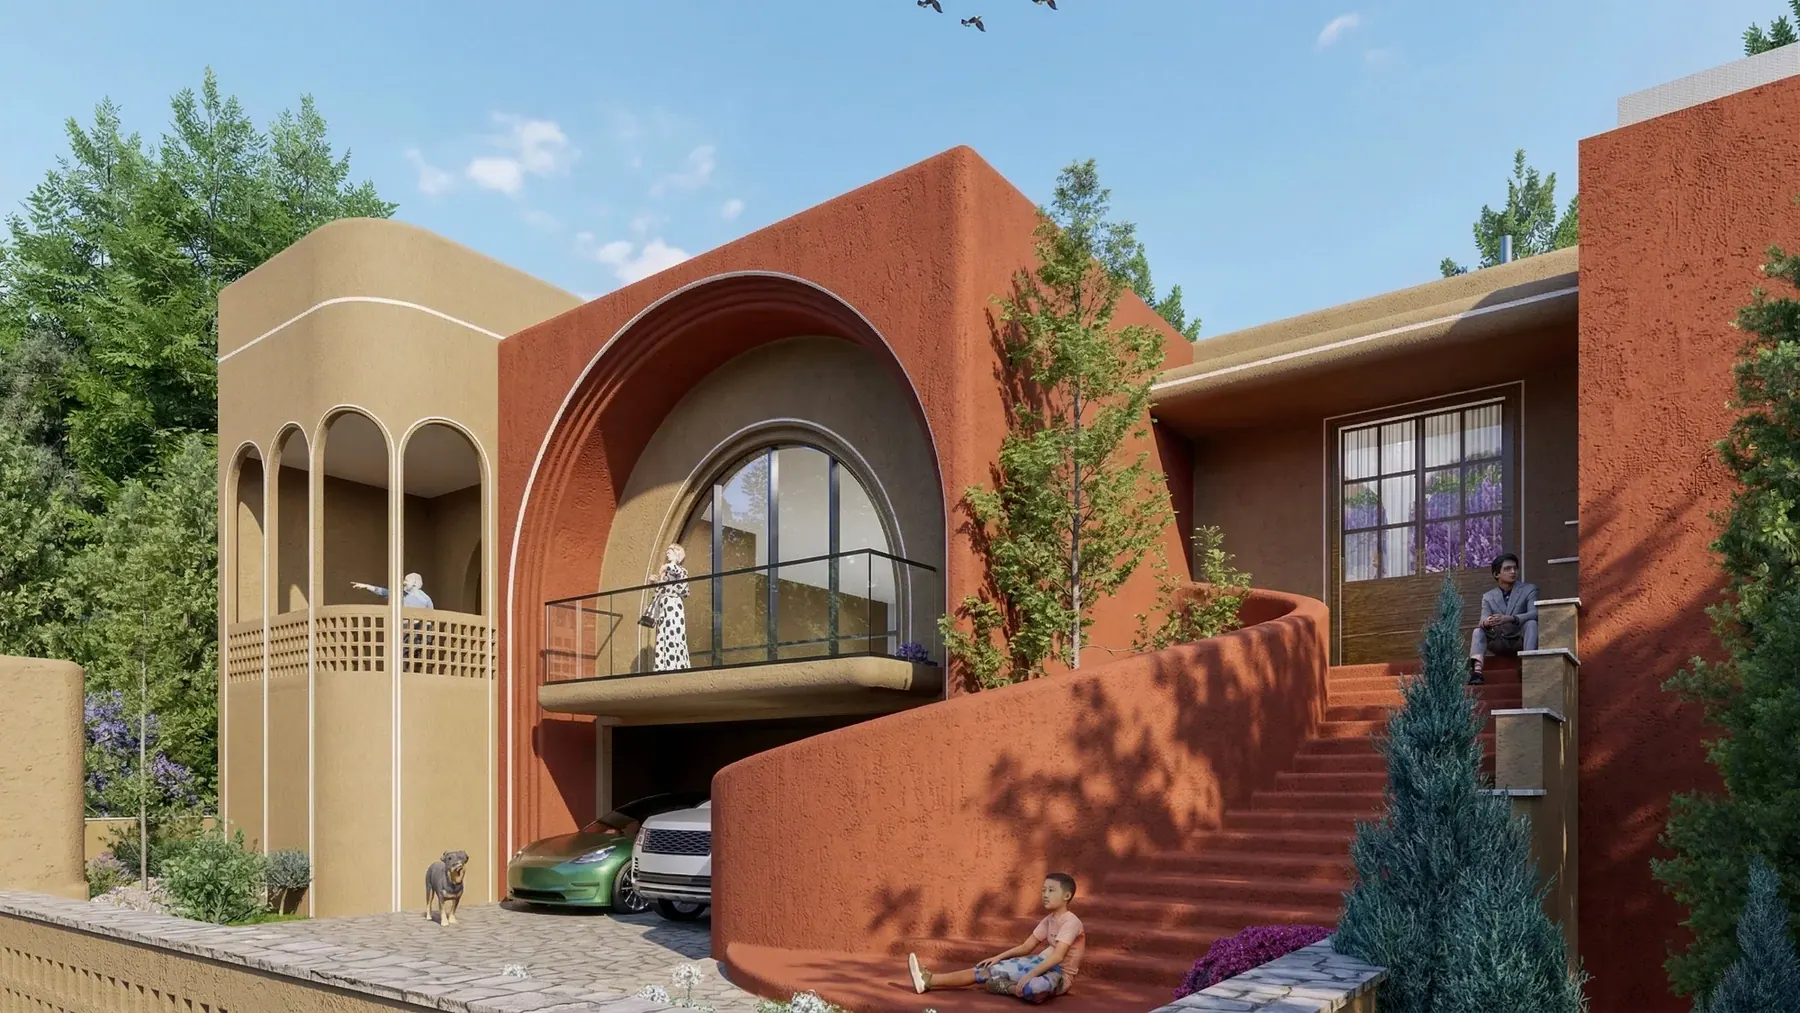 20266 views
Residential · Architecture + Interiors
The Long Verandah
Explore the project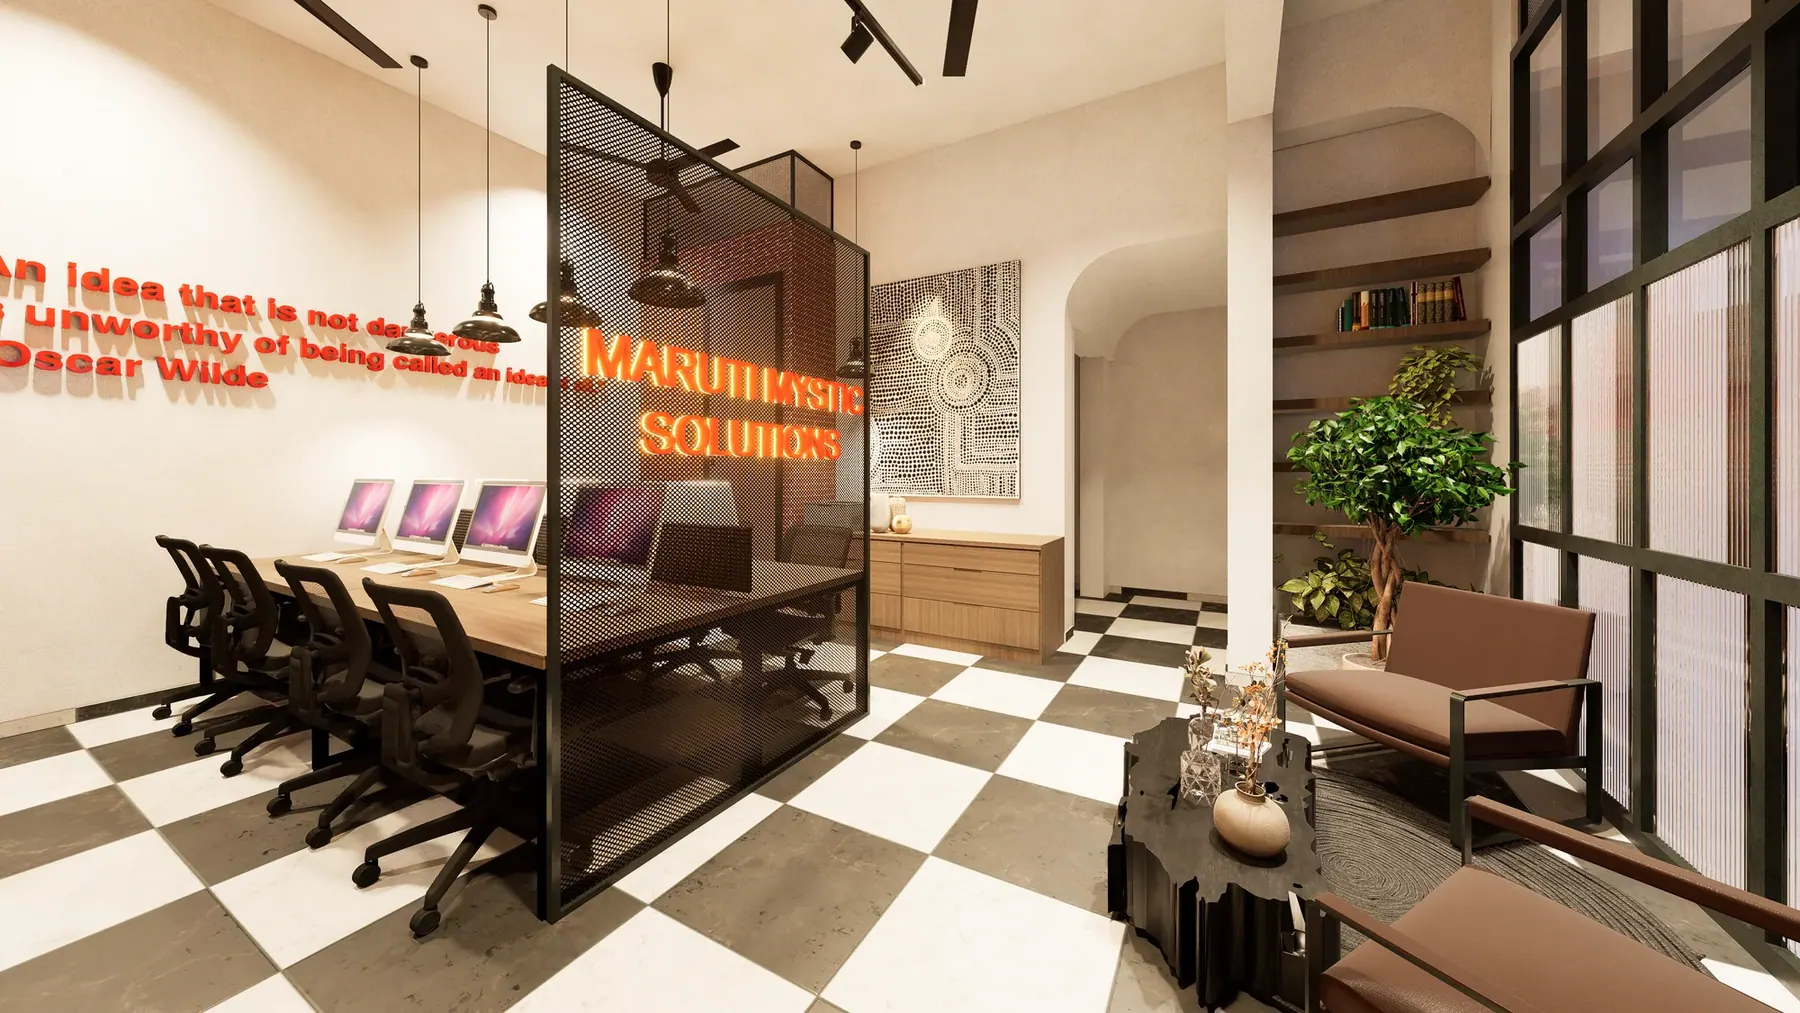 20264 views
Commercial · Architecture + Interiors
The Material Office
Explore the project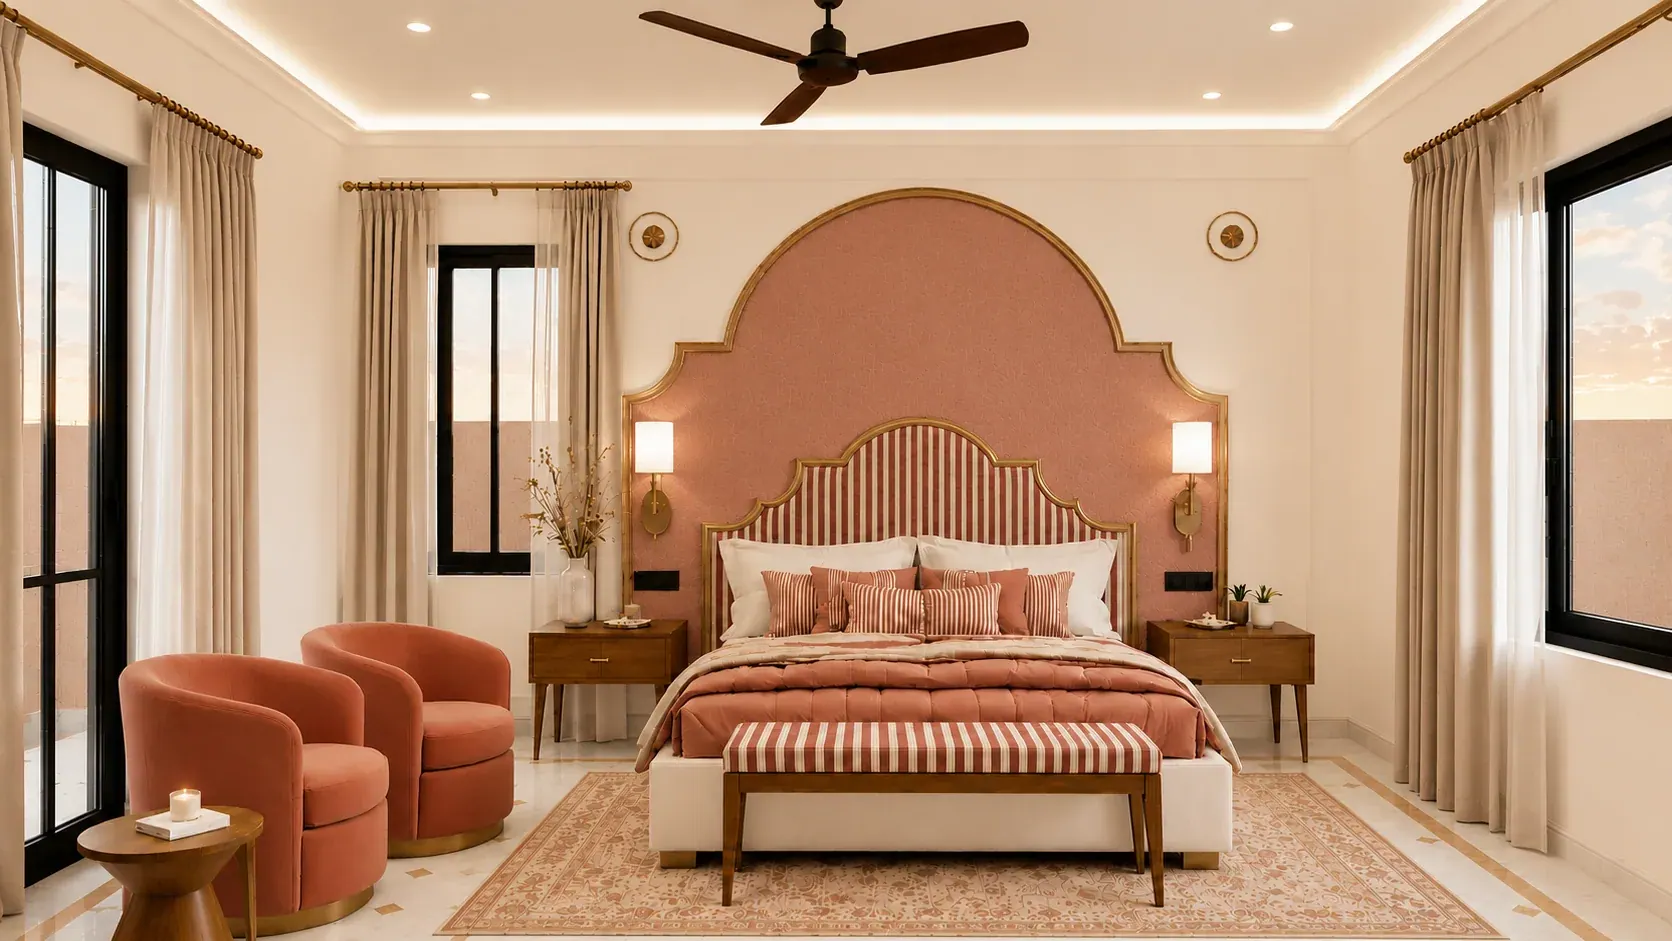 20266 views
Residential · Architecture + Interiors
The Quiet Villa
Explore the project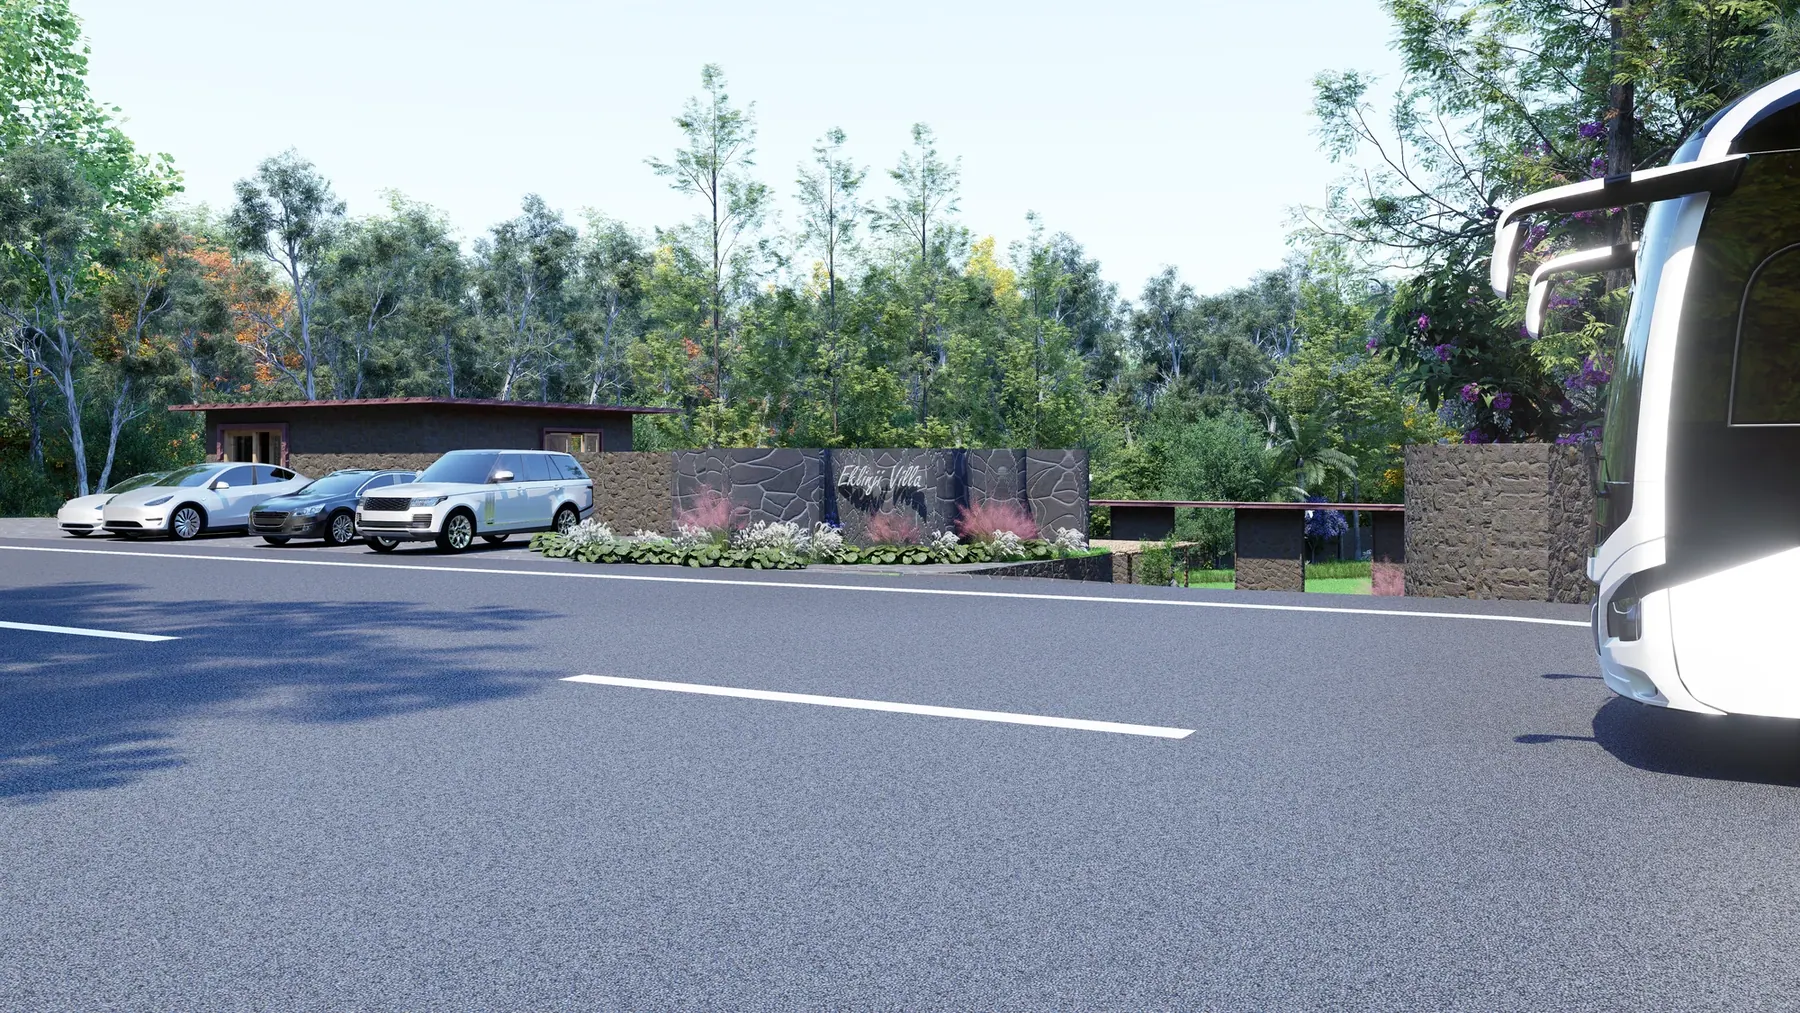 20262 views
Residential · Architecture + Interiors
The Shaded Villa
Explore the project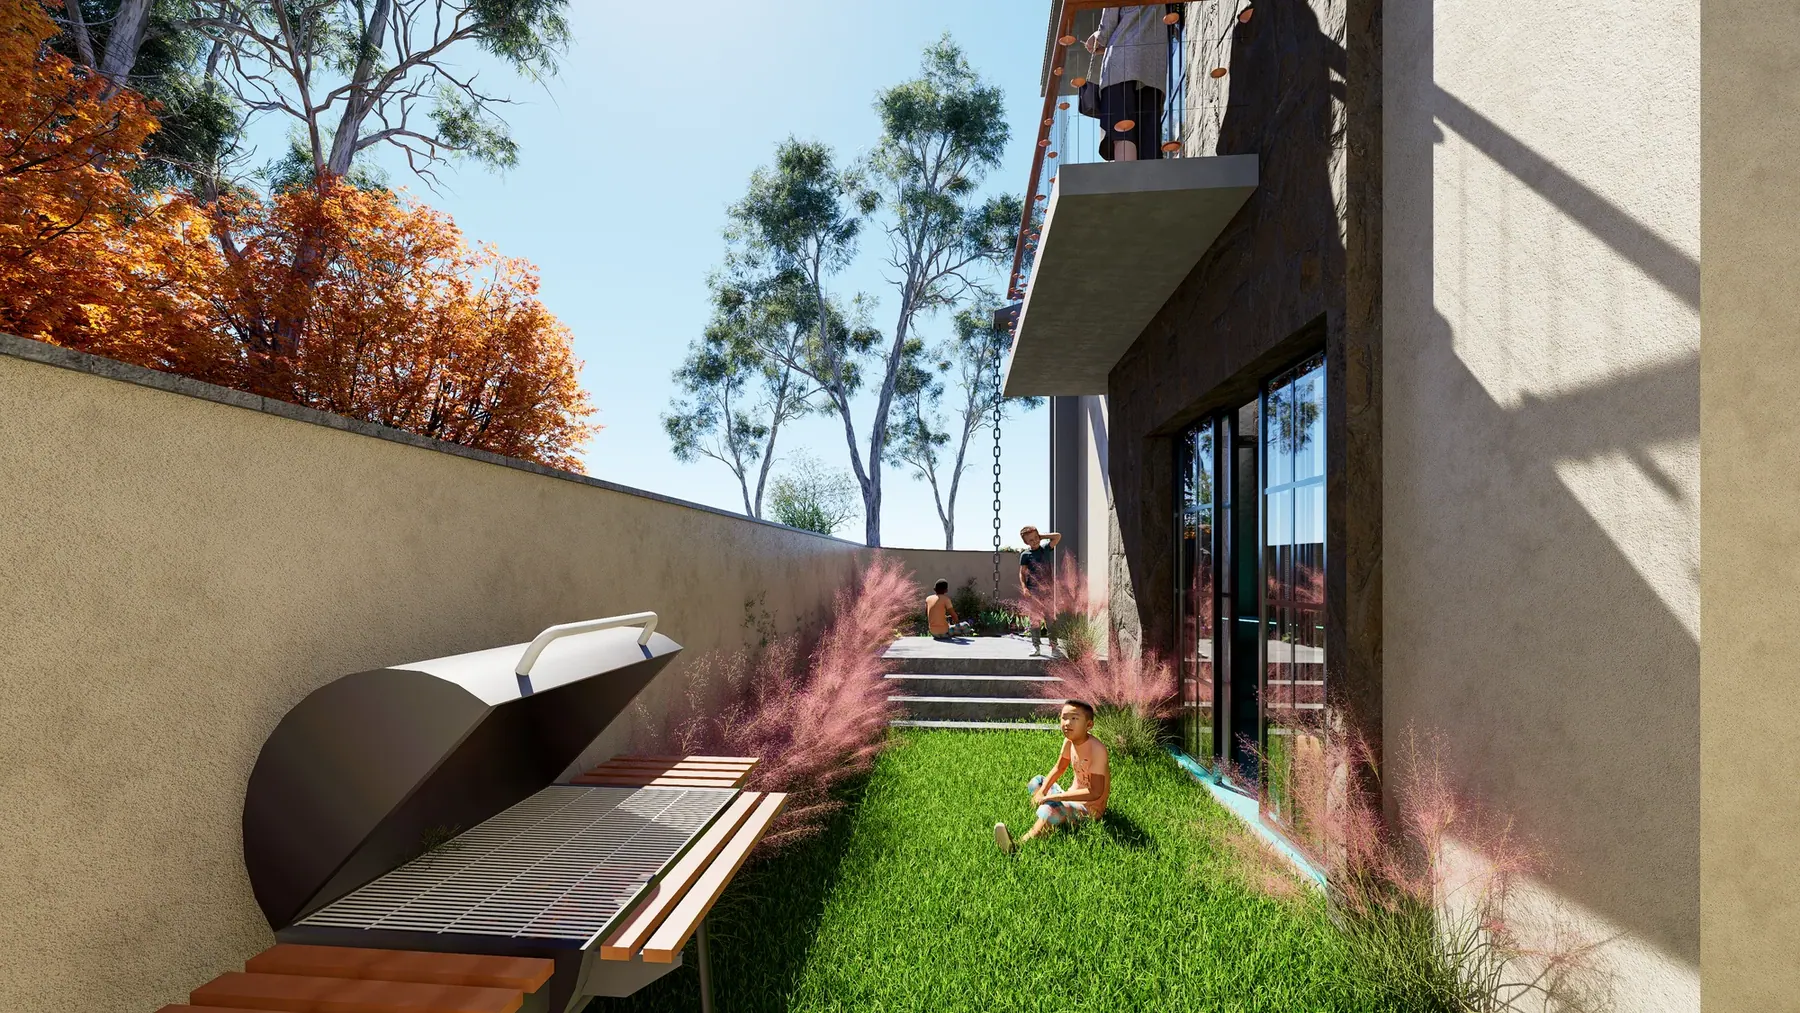 20266 views
Residential · Architecture + Interiors
The Stone Garden
Explore the project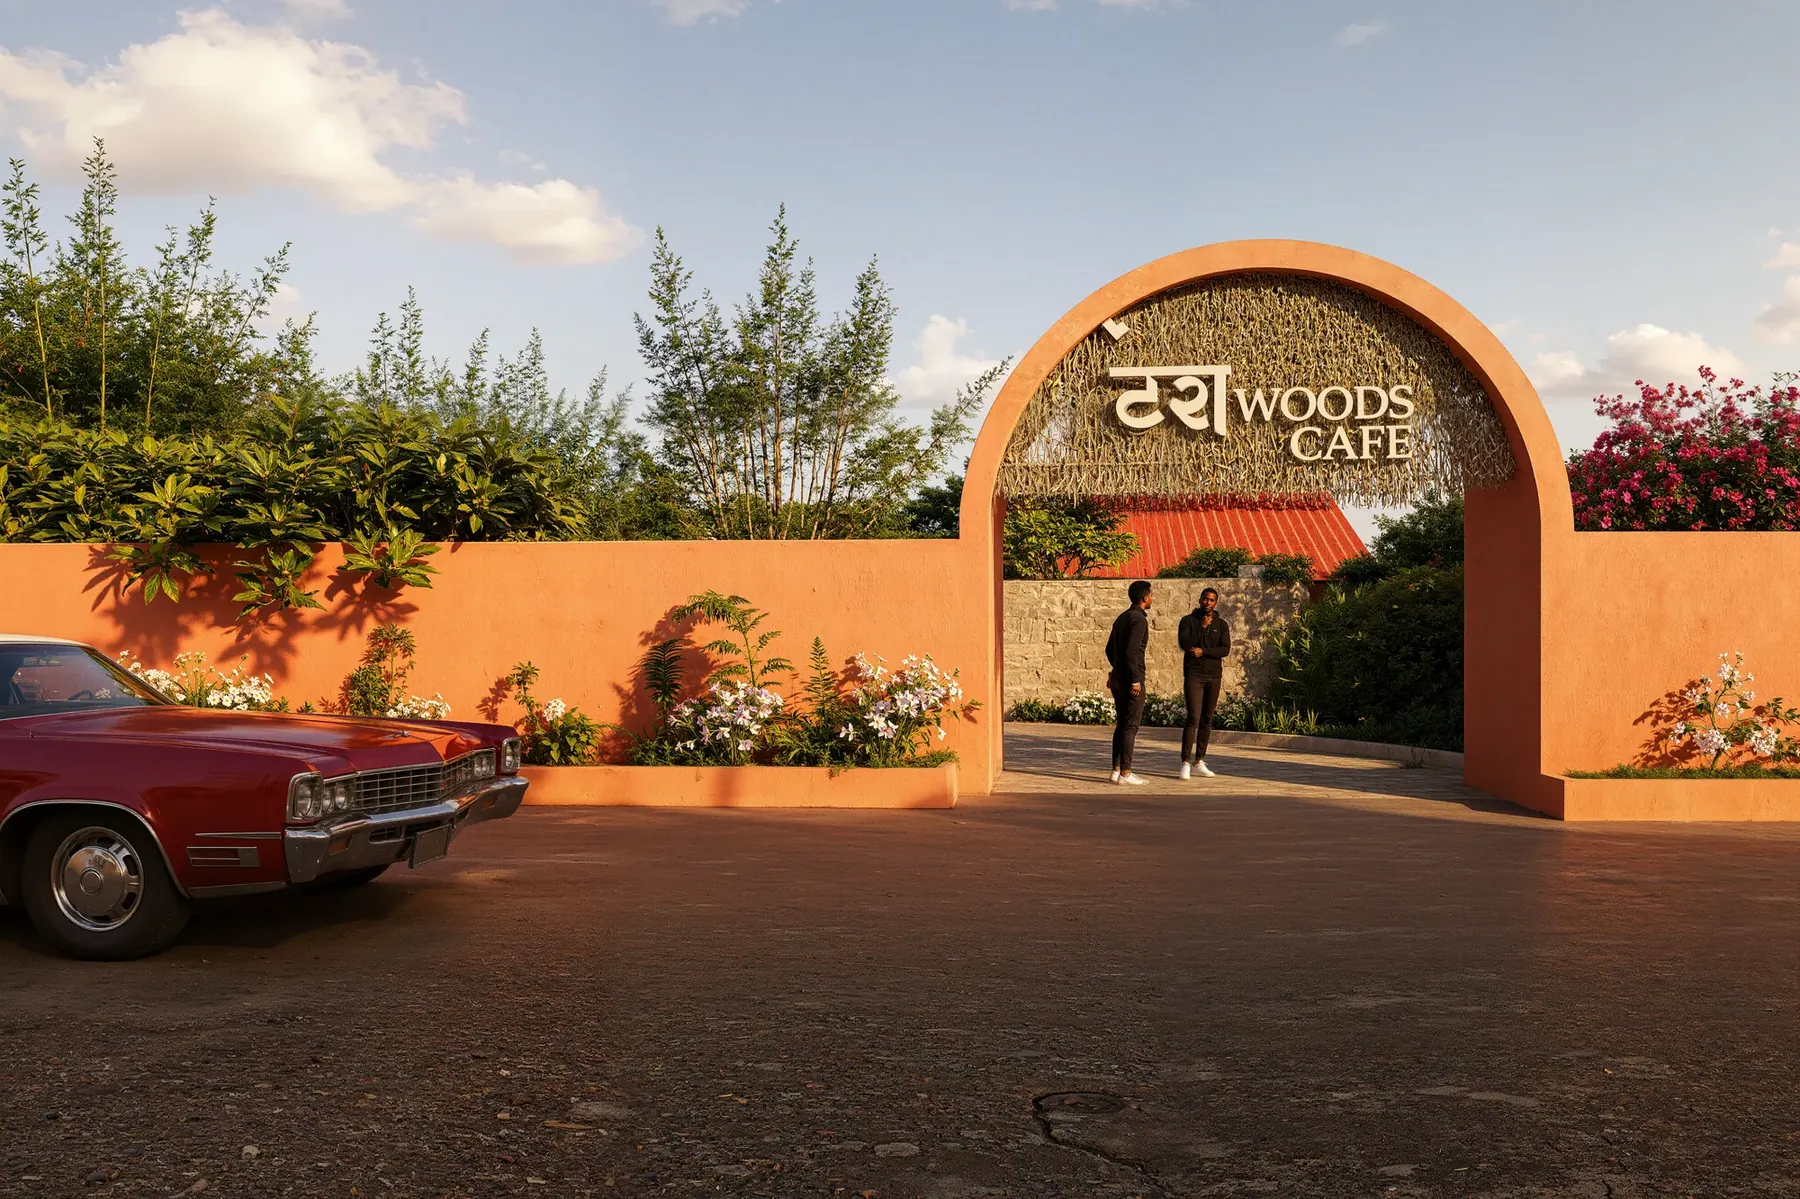 20266 views
Hospitality · Architecture + Interiors
The Street Room
Explore the project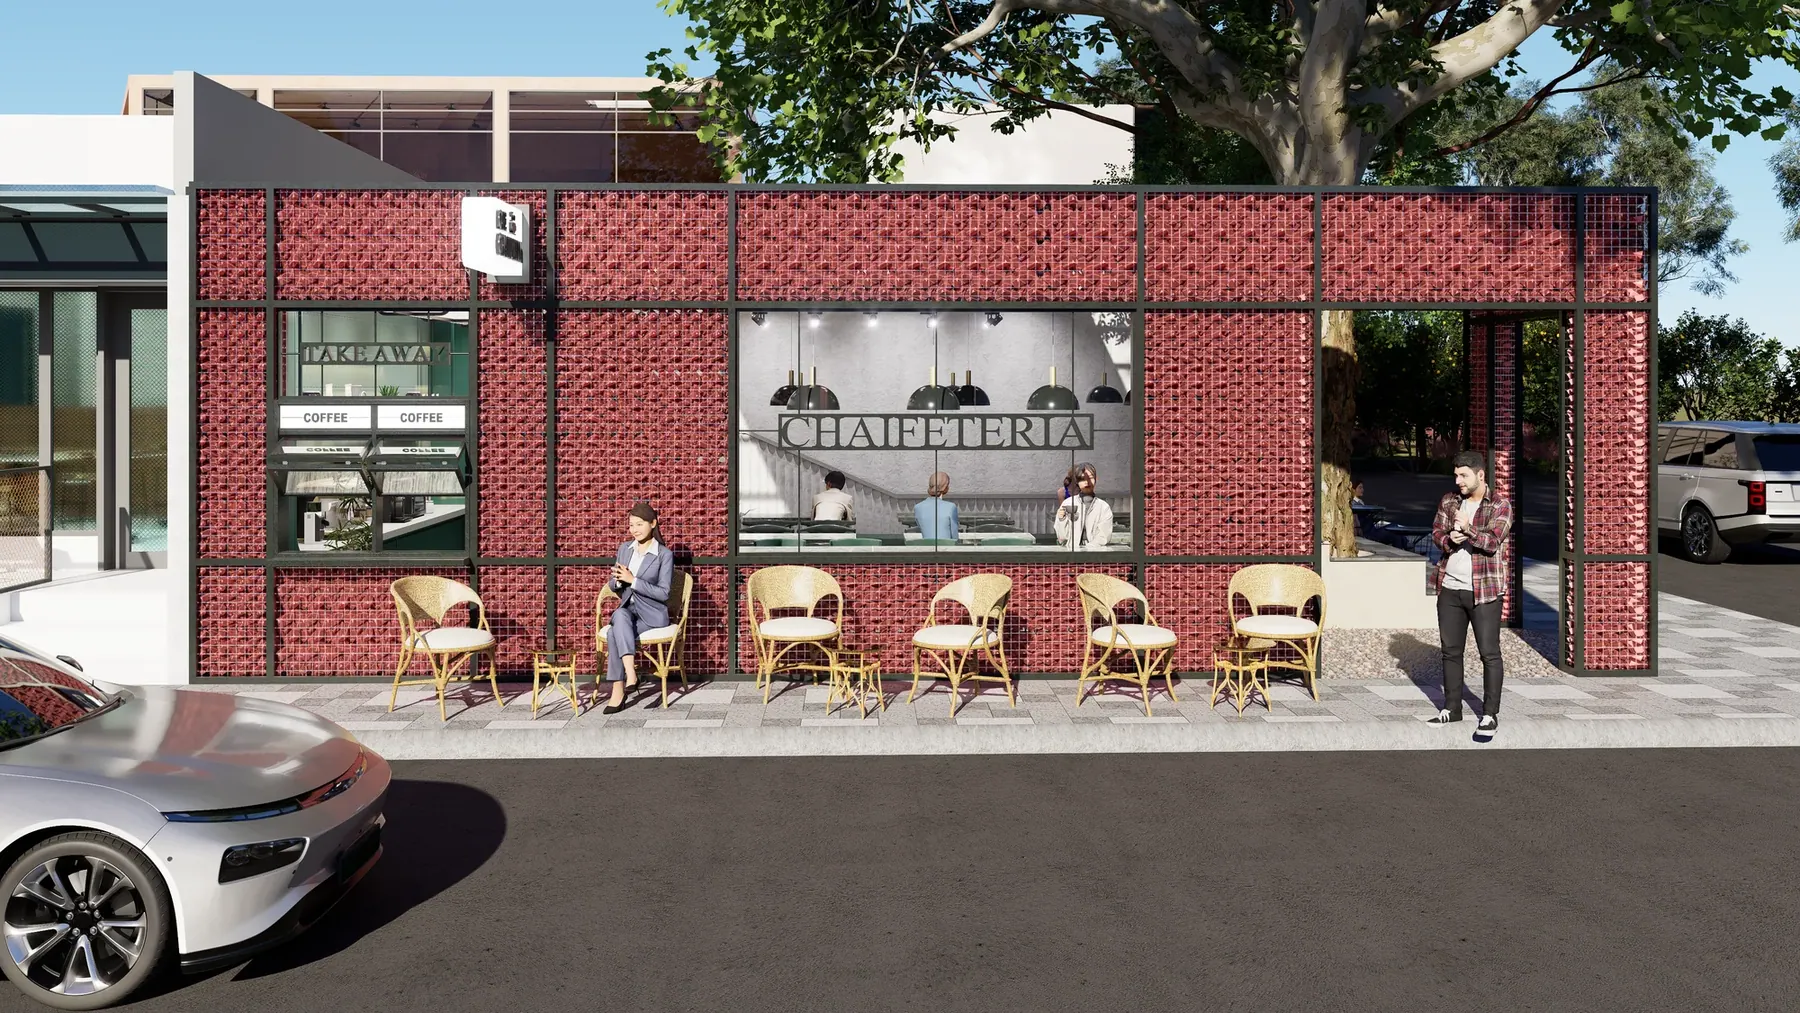 20263 views
Hospitality · Architecture + Interiors
The Urban Salon
Explore the project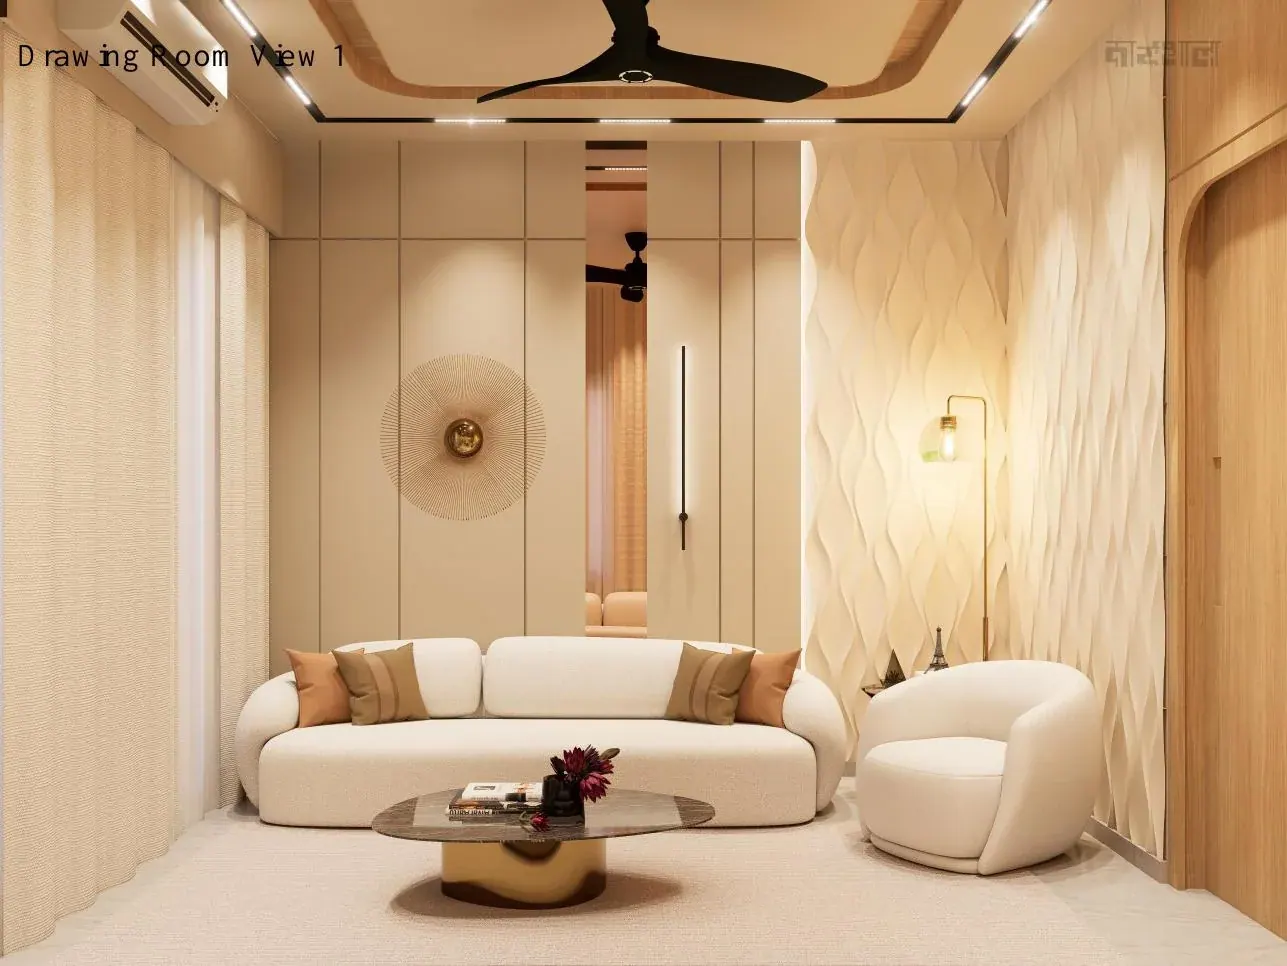 20269 views
Residential · Architecture + Interiors
The Vantage House
Explore the project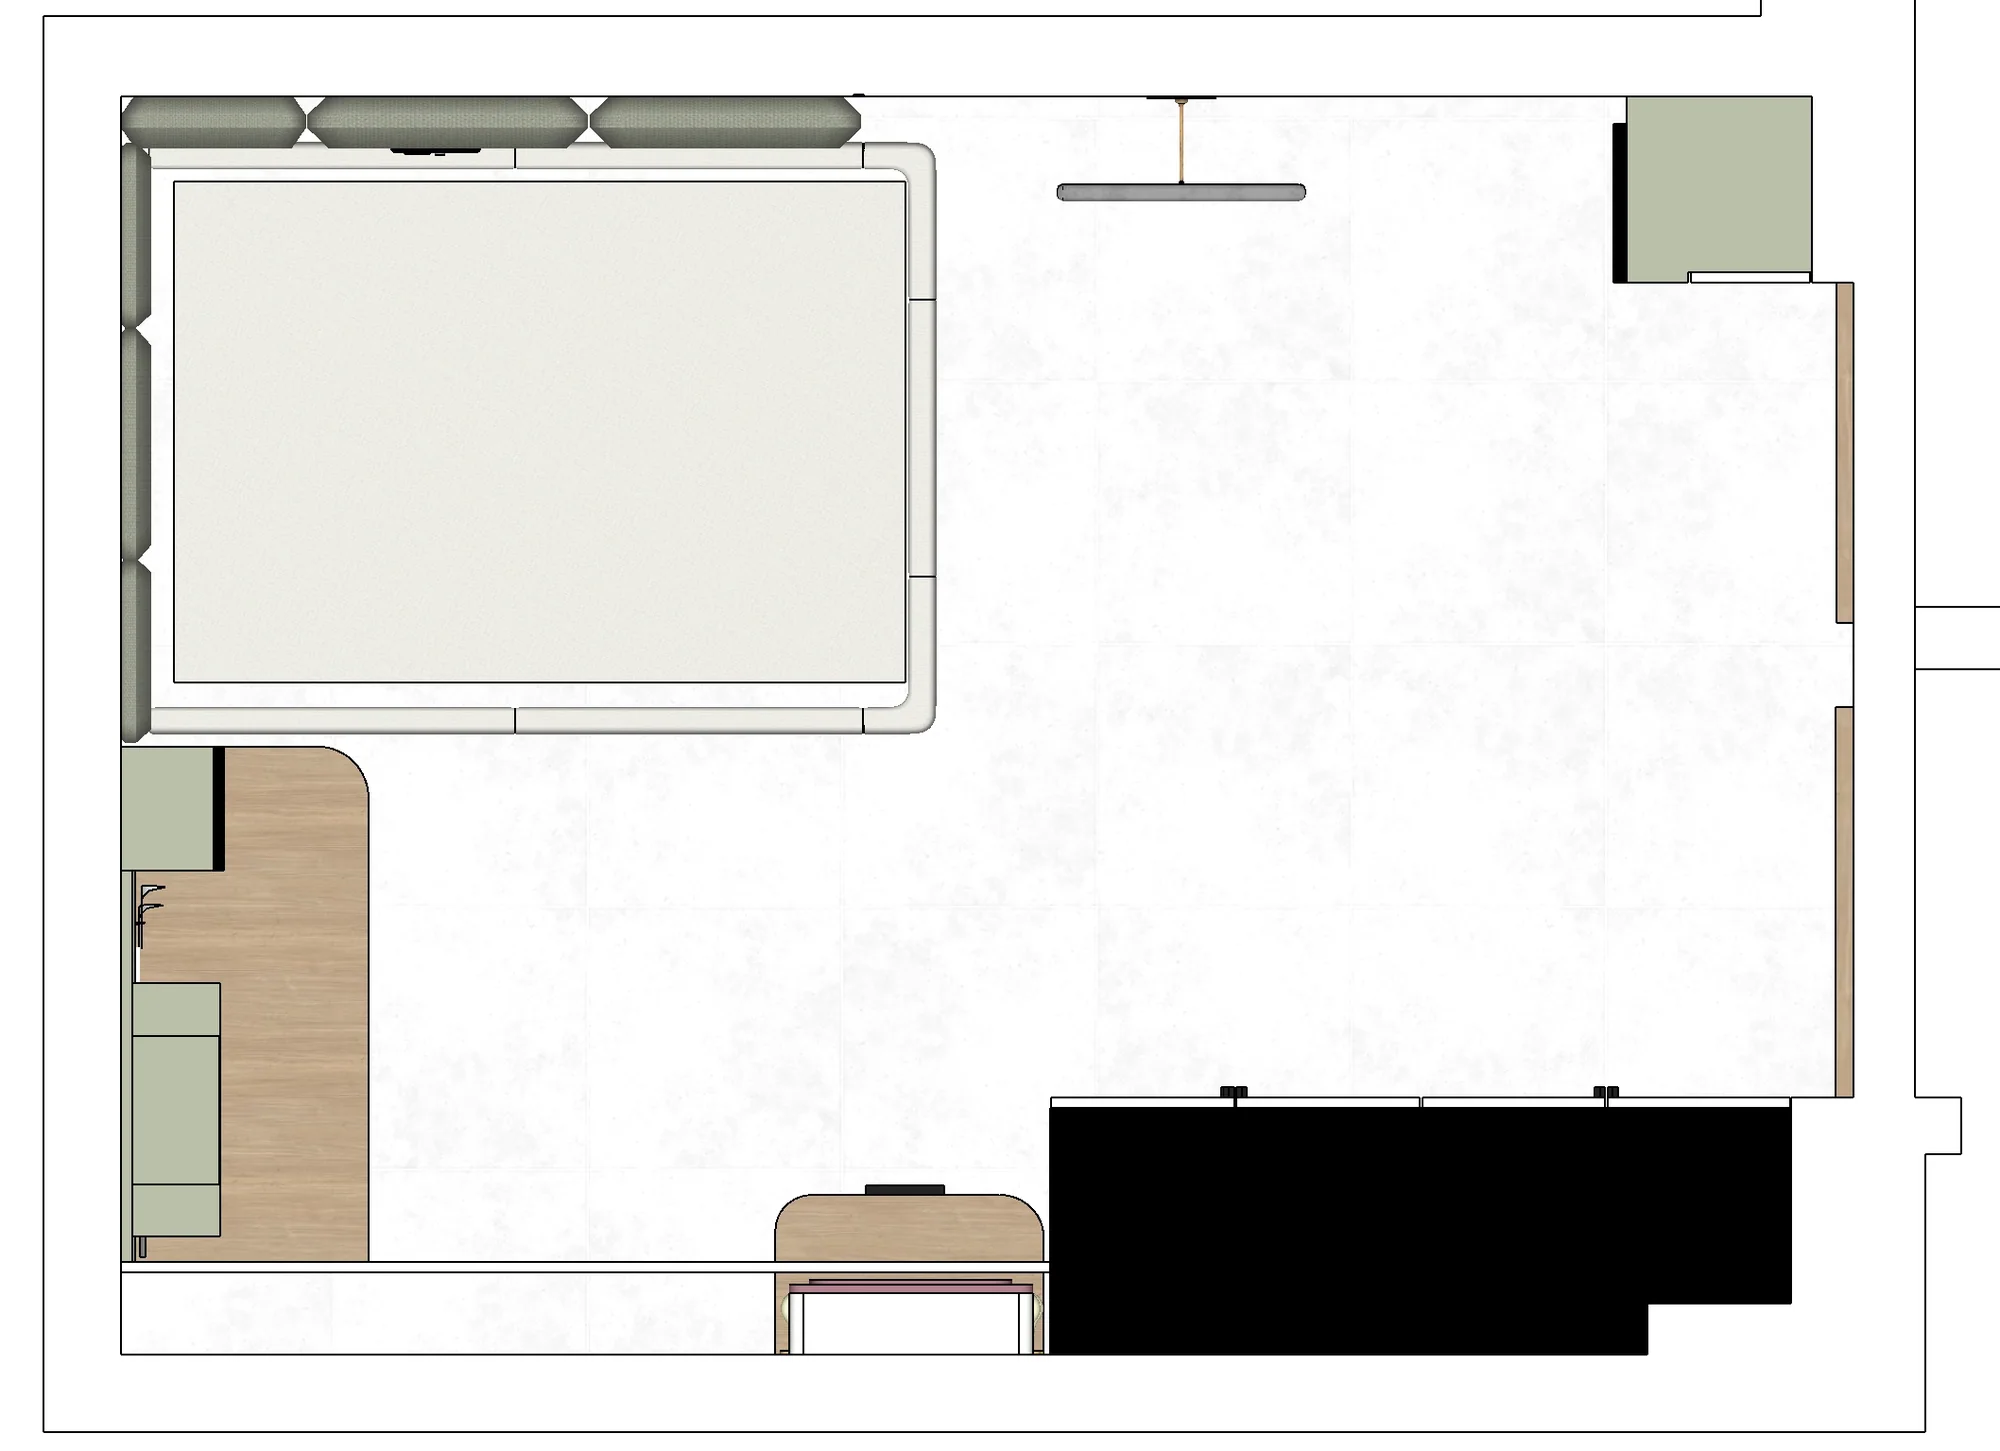 202515 views
Residential · Architecture + Interiors
The Courtyard Pause
Explore the project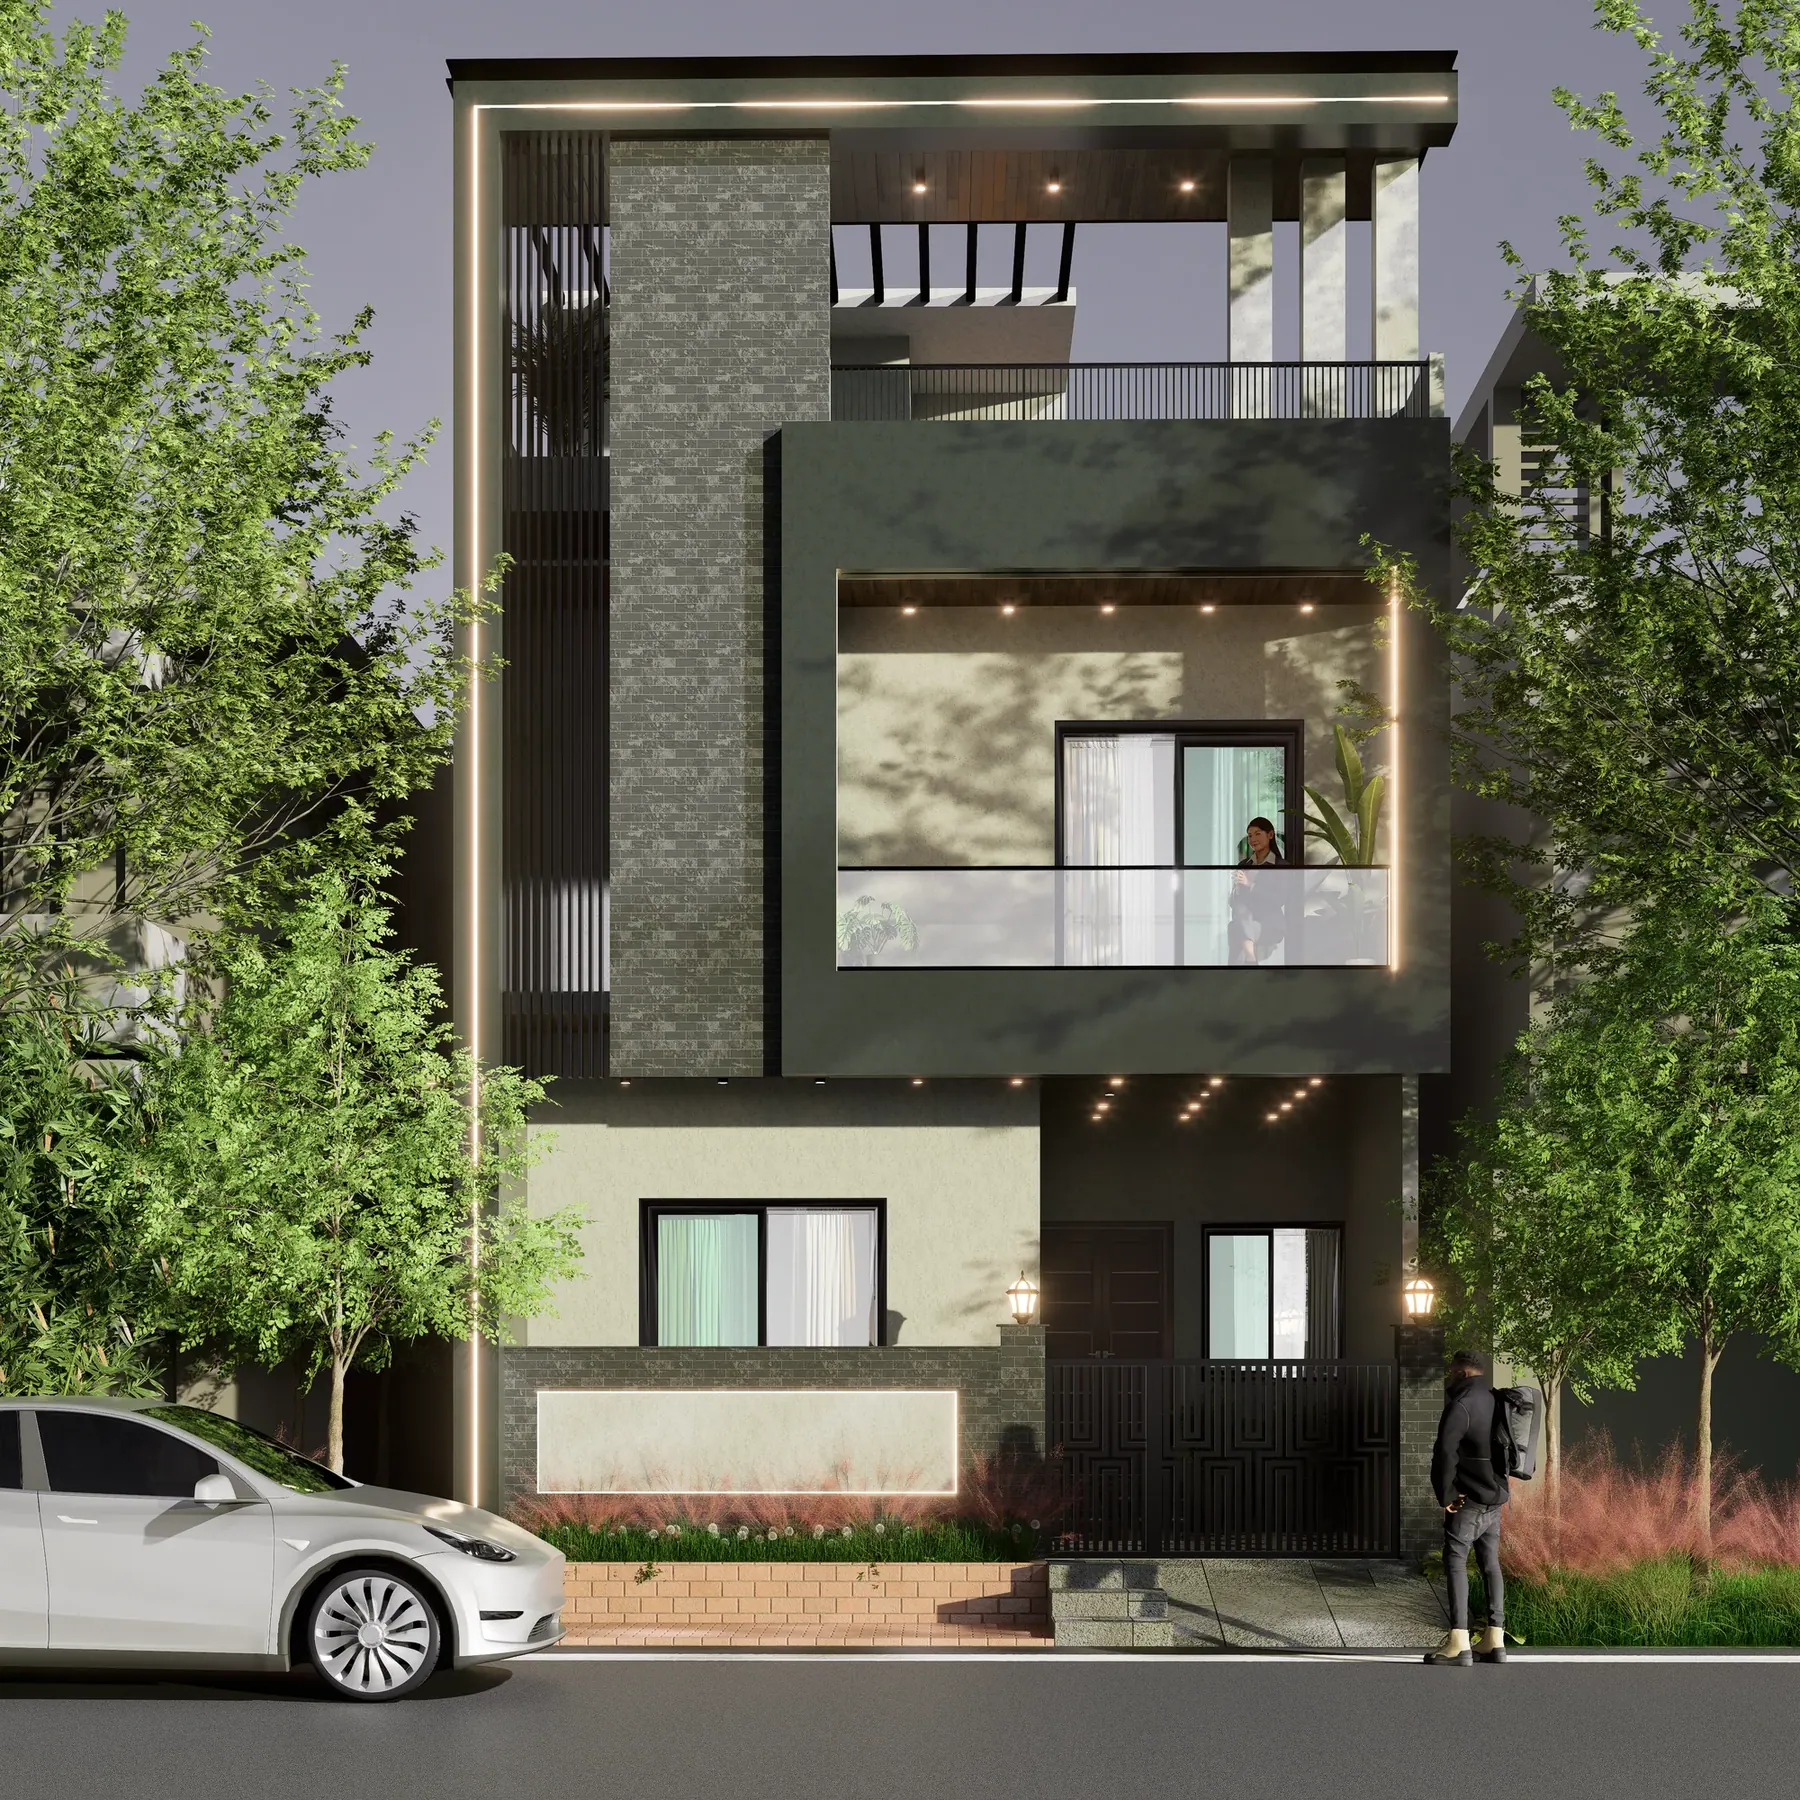 20254 views
Residential · Architecture + Interiors
The Dark Frame
Explore the project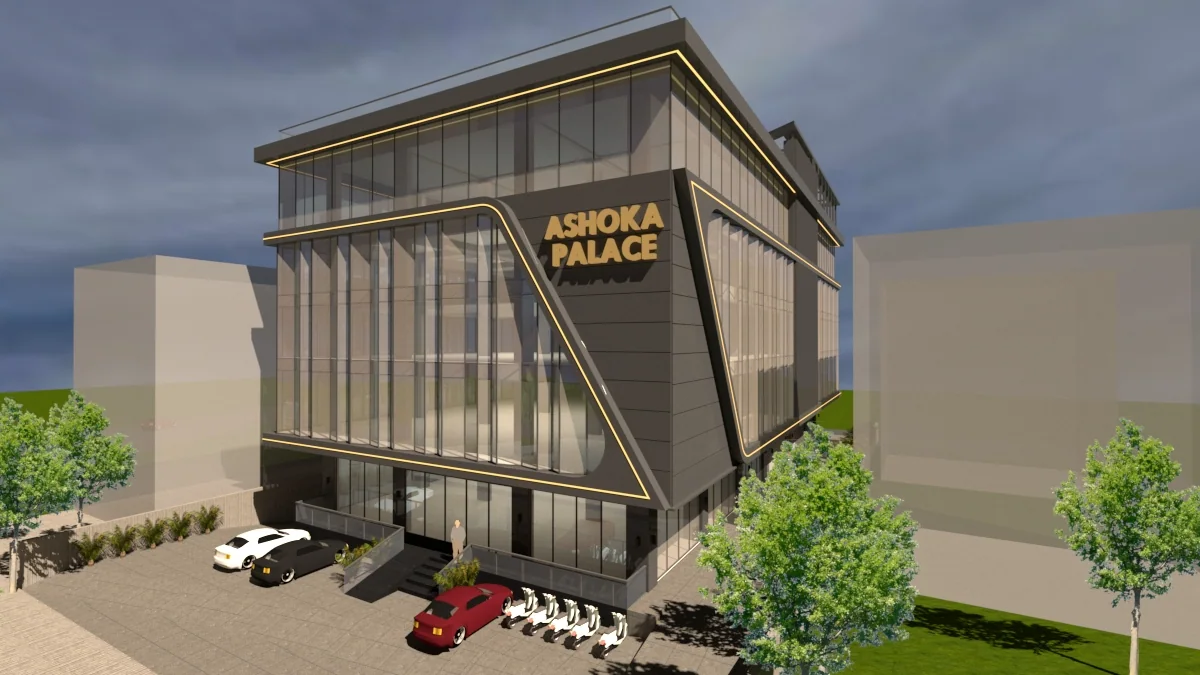 20239 views
Hospitality · Architecture
The City Colonnade
Explore the project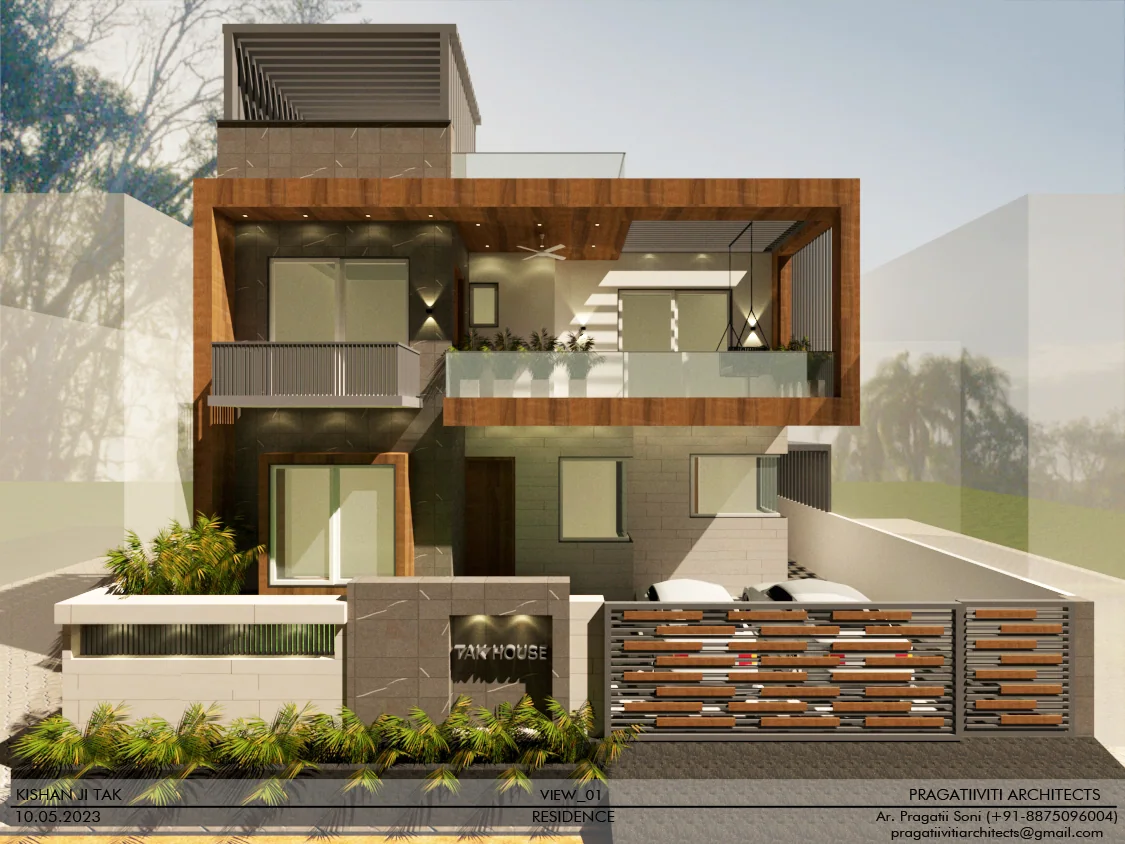 20236 views
Residential · Architecture
The Warm Outline
Explore the projectStart with your space.
Layouts, visual studies and coordinated drawings, with material selections and site involvement defined in your proposal.
Talk about your projectA clear path from idea to place
Know what
comes next.
Explore the design stages, the drawings you receive, and the decisions we make together.
A CLEAR START
A considered design. An informed decision.
The right starting point is a brief that connects your ambitions with the practical decisions ahead. Discuss the spaces you need, the available site information and the budget priorities before choosing finishes or committing to a package.
Use our Udaipur project collection to explore relevant design thinking. During the first conversation, ask about the proposed deliverables, review stages, consultant inputs and any services that sit outside the scope.
Before your first conversation
Questions worth asking.
How do I choose an architect in Udaipur?
Compare relevant work, the proposed deliverables and how clearly the studio explains responsibilities. Ask who develops the drawings, which specialist consultants are needed, how reviews work and what is excluded. Distinguish completed photography from design renders when reviewing a portfolio, and discuss examples relevant to your site.
Can architecture and interiors be planned together?
Yes. Raise both at the start so openings, room sizes, furniture, storage and lighting can be considered together. The proposal should identify which architectural and interior packages are included, how decisions are coordinated and whether specialist services or site visits carry a separate scope.
What should I bring to the first architecture meeting?
Bring available plot information, a survey or plan, recent site photographs and your space requirements. Explain how you will use the building, your budget priorities and any target dates. Note what is confirmed and what still needs checking, including site boundaries, levels, access and existing conditions.
What drawings will I receive?
The agreed proposal defines the drawing package. Discuss site studies, plans, elevations, sections and relevant details, along with any visualisations or material studies you need. Ask how design drawings relate to structural and building-services information, and which documents are intended for discussion, approval or construction.
How long will the design and approval process take?
The schedule depends on the brief, site information, design reviews and specialist coordination. Submission requirements and decisions by the relevant authority can also affect the sequence. Request a project-specific programme that separates design work from external dependencies; no standard duration or approval outcome is promised on this page.
Useful next steps
Plan the next step.
Read project imagery labels to distinguish completed photography from design renders. Discuss which examples and experience are relevant to your own brief.