
What we do / Architecture
An arrival to remember.
A stay that feels considered.
We explore hospitality architecture in Udaipur through guest arrival, room relationships, shared spaces and the transition between indoors and outdoors. Build a clear design direction for your hotel or hospitality brief before developing the detailed package.
Hotels, resorts and boutique properties
Start with the guest.
Plan for the whole operation.
A hospitality brief needs to connect the guest experience with the way the property will run. Share the intended accommodation, arrival sequence, shared facilities, privacy needs and operating priorities. The architectural discussion can then consider room relationships, circulation and the transition between buildings and outdoor spaces.
Define the building and site together
For a resort or a larger site, discuss master planning alongside the individual buildings. Site organisation, guest and service movement, accommodation and landscape relationships need a coordinated brief. Specialist inputs, submissions and technical studies are identified in the proposal; a visual design package should not be assumed to include every requirement.
Review the evidence behind an example
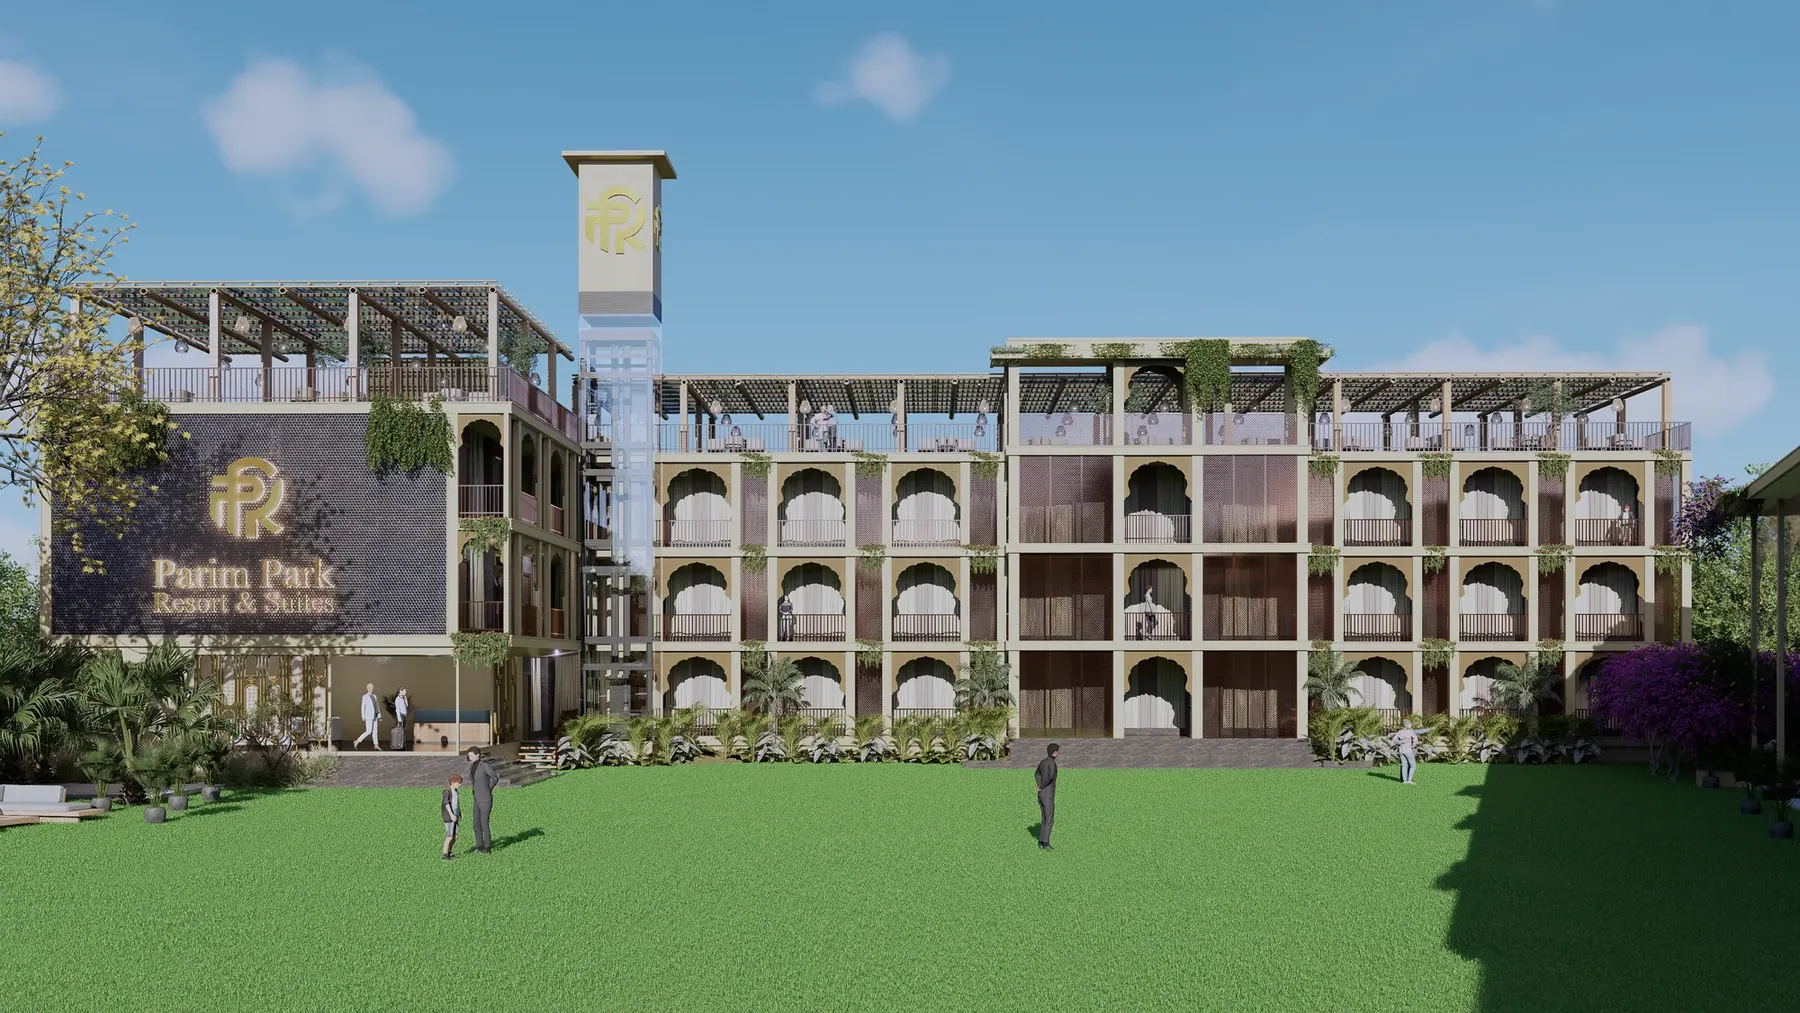
The galleries below contain hospitality design work. Read each image label to distinguish design renders from any completed photography. A rendered concept can explain an architectural idea, but it does not establish a built hotel, operating result or project budget. Ask which experience is relevant to the scope you want to appoint.
Bring an owner and operator brief
- Available site surveys, boundaries, levels and photographs.
- The guest experience, accommodation mix and shared facilities you want to explore.
- Operating priorities, service access and specialist inputs already appointed.
- Budget priorities, intended phases and target dates for discussion.
 20266 views
Hospitality · Architecture + Interiors
The Garden Resort
Explore the project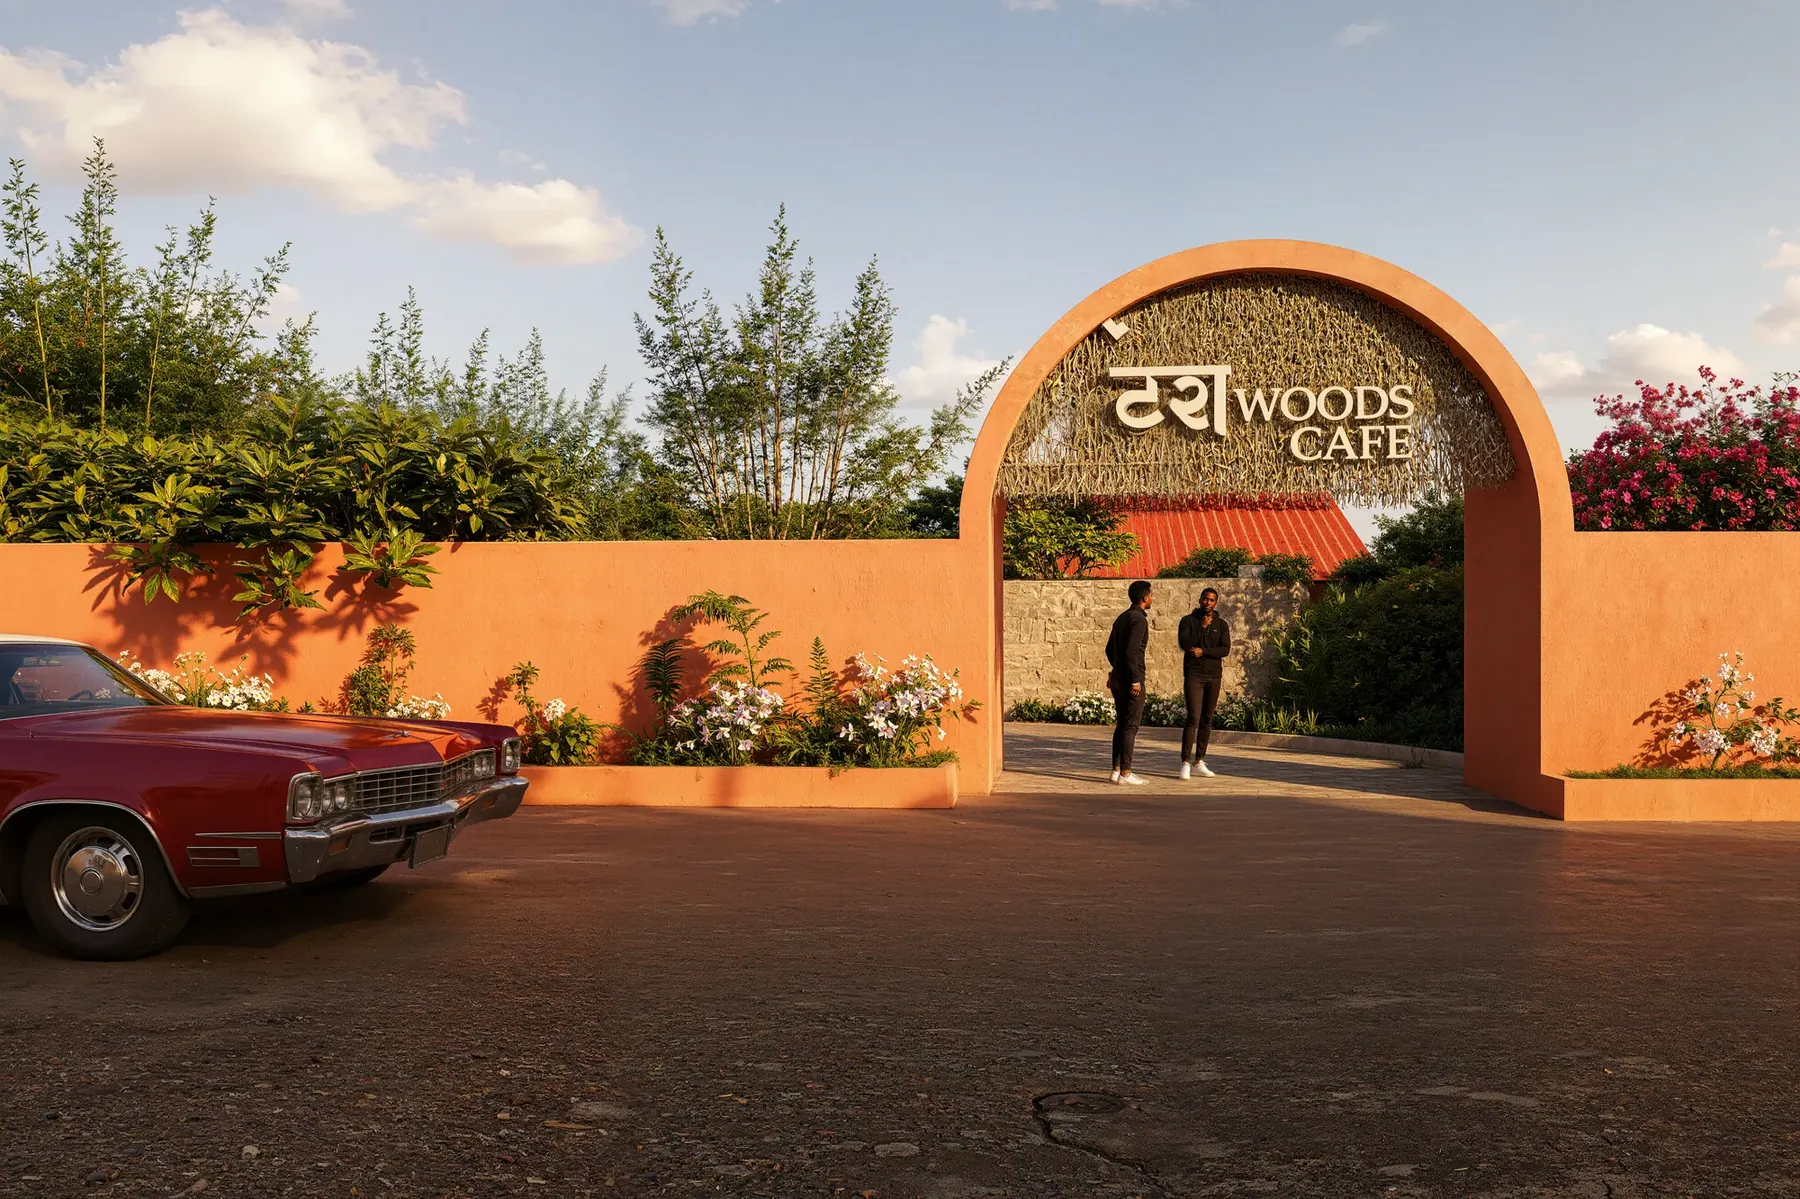 20266 views
Hospitality · Architecture + Interiors
The Street Room
Explore the project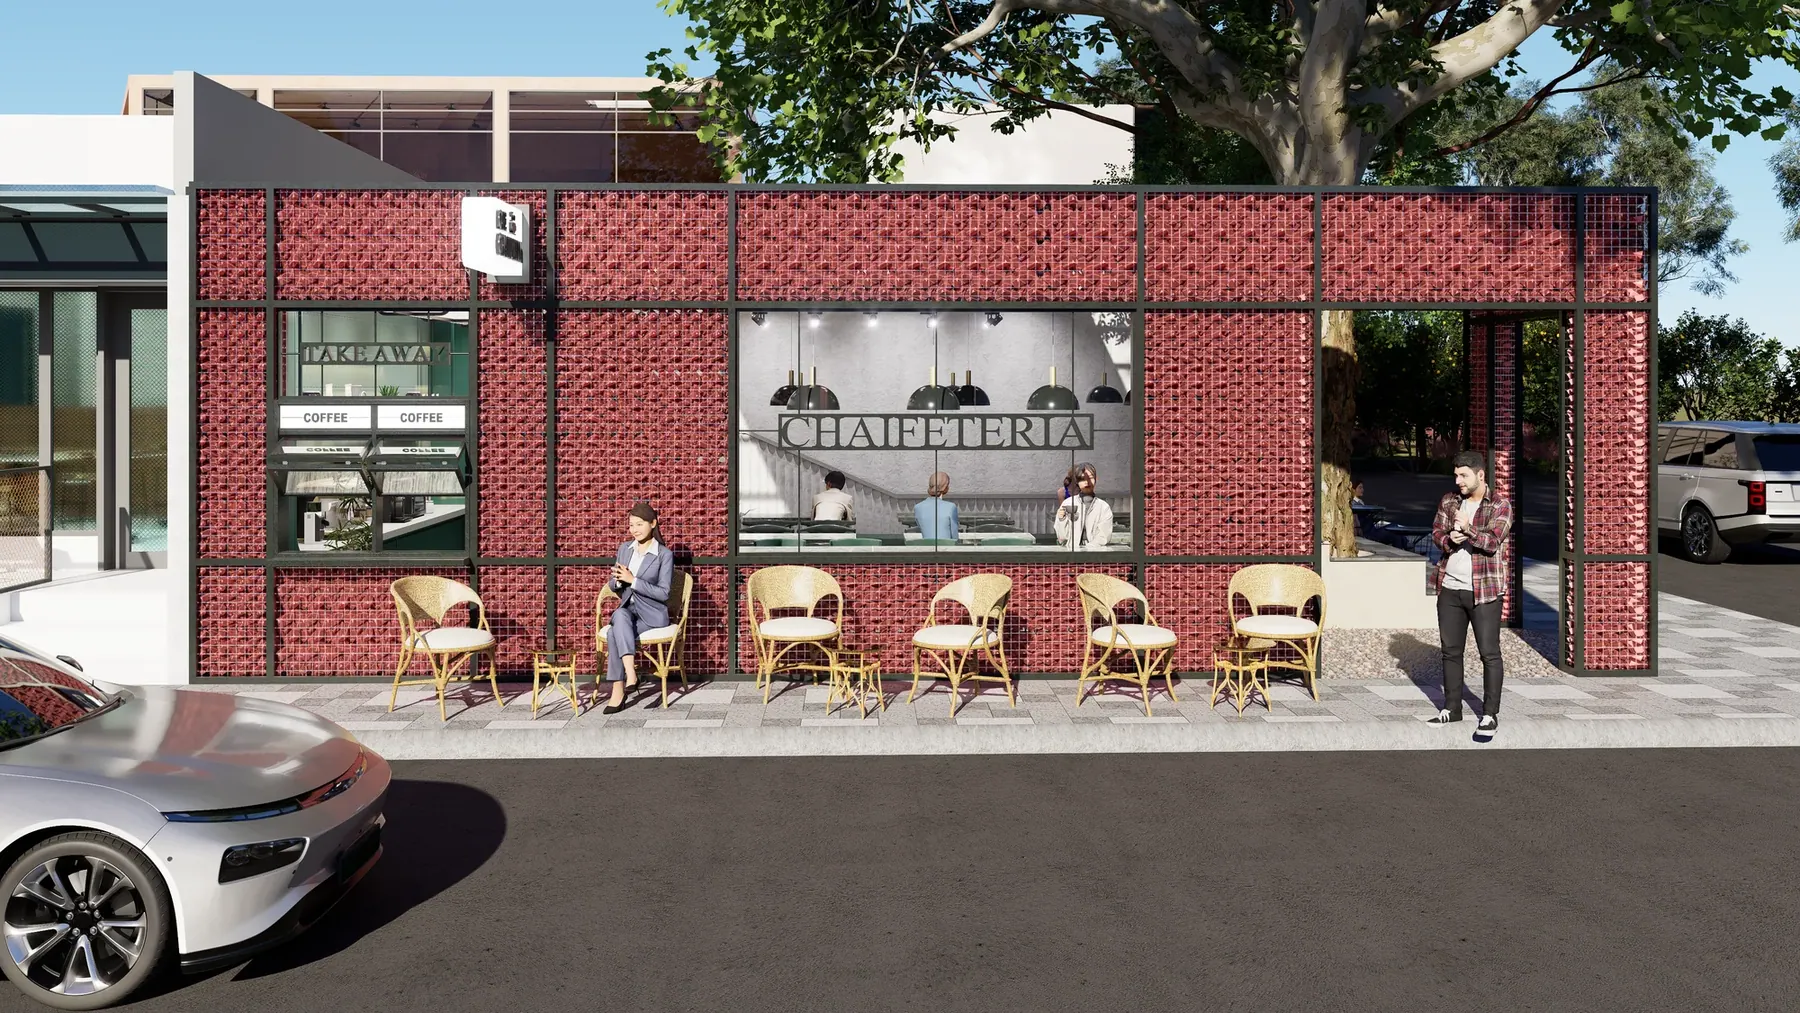 20263 views
Hospitality · Architecture + Interiors
The Urban Salon
Explore the project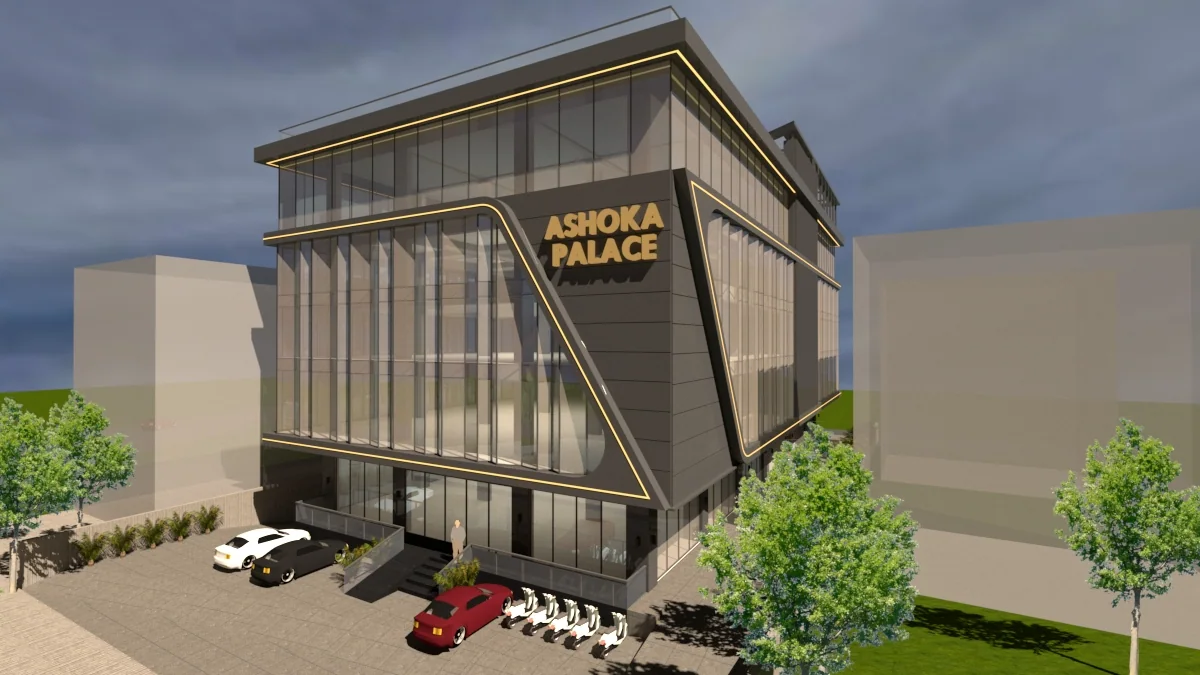 20239 views
Hospitality · Architecture
The City Colonnade
Explore the projectStart with your space.
Layouts, visual studies and coordinated drawings, with material selections and site involvement defined in your proposal.
Talk about your projectYOUR PROJECT BRIEF
Designing the guest experience
From the first arrival to the privacy of a room, hospitality design brings many scales together. We explore the architectural direction around your site, guest brief and the way you want the property to feel.
What we can explore
- Arrival and guest circulation
- Room and shared-space relationships
- Architectural concepts and elevations
Before your first conversation
Questions worth asking.
What should a hospitality architecture brief cover?
Start with guest arrival, room mix, shared spaces, privacy and day-to-day operations. Explain which needs are essential and which are flexible. The first discussion can then identify the design questions, missing site information and specialist inputs before the project scope is agreed.
What design work can we discuss?
The existing service scope includes building relationships, circulation, architectural concepts, elevations and the agreed drawing package. Your proposal should identify the deliverables you actually need, the review stages and the level of site involvement. Specialist services, procurement and execution responsibilities should be listed separately where they are relevant.
What should I bring to the first meeting?
Bring site information, the proposed guest experience, room mix, operating brief and any planning studies. Share your budget range, intended use and any target dates. Identify which information has been checked and which remains provisional, so the studio can explain what needs to be resolved before developing the design.
How are fees and the design programme decided?
The fee and programme depend on the agreed hospitality architecture scope, the site information, design reviews and consultant coordination. Ask for a proposal with clear deliverables, decision milestones and exclusions. Approval processes, procurement and construction dates should not be assumed to be included in a design-only programme.
Does this service include execution and approvals?
Only the responsibilities stated in your proposal are included. Discuss design, site visits, specialist coordination, submissions and execution separately before appointment. The relevant authority determines permission outcomes. If you want turnkey delivery, ask for a separate scope discussion so procurement, construction and handover responsibilities are clear.
Useful next steps
Plan the next step.
Read project imagery labels to distinguish completed photography from design renders. Discuss which examples and experience are relevant to your own brief.