
2026 · Residential
The Garden Between · Udaipur
Udaipur, Rajasthan · Studio Karyashala
Architecture + InteriorsA villa design connecting shared rooms with outdoor life.
Udaipur | Residential architecture and interior planning | Design study
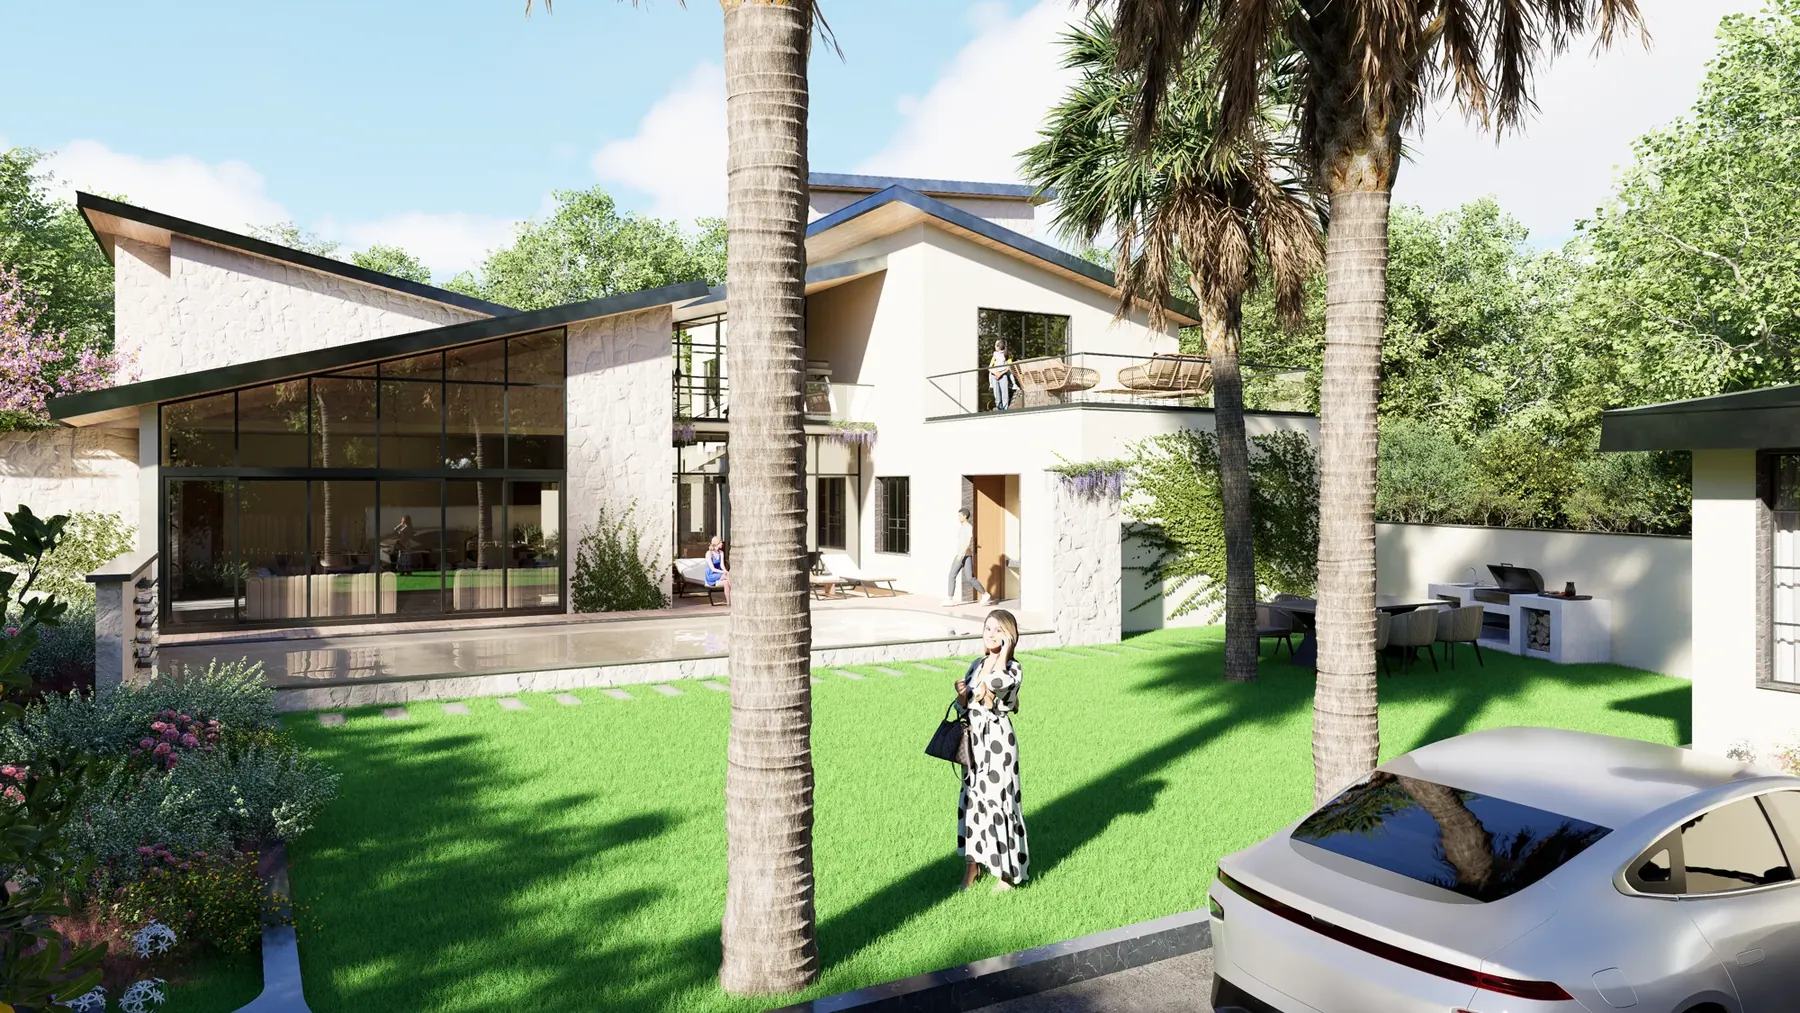
The Garden Between explores a villa in which shared living spaces and outdoor places are considered together. Large glazed openings, sheltered edges and garden-facing terraces give the design its visible character. The accompanying planning drawings add another layer to that story, showing how rooms for everyday use sit alongside spaces for leisure. This is a design study, presented through renders and documented planning rather than completed-building photography.
The ground-floor plan brings living and dining areas together with a kitchen, a bedroom and a range of recreational spaces. A patio, pool and outdoor dining area extend the programme beyond the enclosed rooms. The plan also identifies a theatre, game zone and snooker area, showing that the villa was being developed around several different ways to spend time at home. The garden-facing architecture provides the setting in which these indoor and outdoor uses can be read together.
The external spaces have their own distinctions. A gazebo and barbecue area are grouped with open dining, while pathways connect the outdoor programme. A children's pool is identified separately from the main pool. These are individual elements within the proposed plan, each with a different relationship to the home. The renders explore the larger architectural connection through projecting roofs, broad glazing, solid walls and planted edges.
Private rooms are distributed across two levels. The drawing set identifies one bedroom on the ground floor and three upstairs, with wardrobes and bathrooms developed alongside them. Upper-level balconies, an open terrace and a gym introduce further connections between the enclosed plan and outdoor space. The contrast between larger shared rooms and more individual settings gives the design several scales of use, from gathering to retreat.
The project record includes floor plans, masonry, sections, structural coordination and plumbing information, with the architectural package marked for construction. That documentation shows the progression beyond a single exterior image into a coordinated design process. It does not establish that the villa is complete, and the gallery remains labelled as proposed design. The story here is the development of a home around the spaces between its rooms, terraces and garden.
A closer
look.
A villa imagined around the life that happens between indoors and out. Large glazed openings, planted edges and sheltered outdoor spaces shape this villa design. The garden is part of the experience of moving through the home, with terraces and quieter corners extending the living spaces.
As imagined.
Something of your own?
Your space.
Our next conversation.
Share your location, approximate area and the way you want your space to feel. We’ll discuss the design scope and next steps.
Talk about a similar spaceBack to the collectionA CLEAR START
A Udaipur space. A personal brief.
The Garden Between brings our residential architecture + interiors work into focus. Explore the imagery and project notes above, then talk to our Udaipur studio about the spaces you want to create.
Planning a home of your own? Compare the scope behind house construction costs in Udaipur.