
2026 · Residential
The Vantage House · Udaipur
Udaipur, Rajasthan · Studio Karyashala
Architecture + InteriorsAn interior design study developed through rooms, joinery and everyday storage.
Udaipur | Residential interiors | Design and working-drawing study
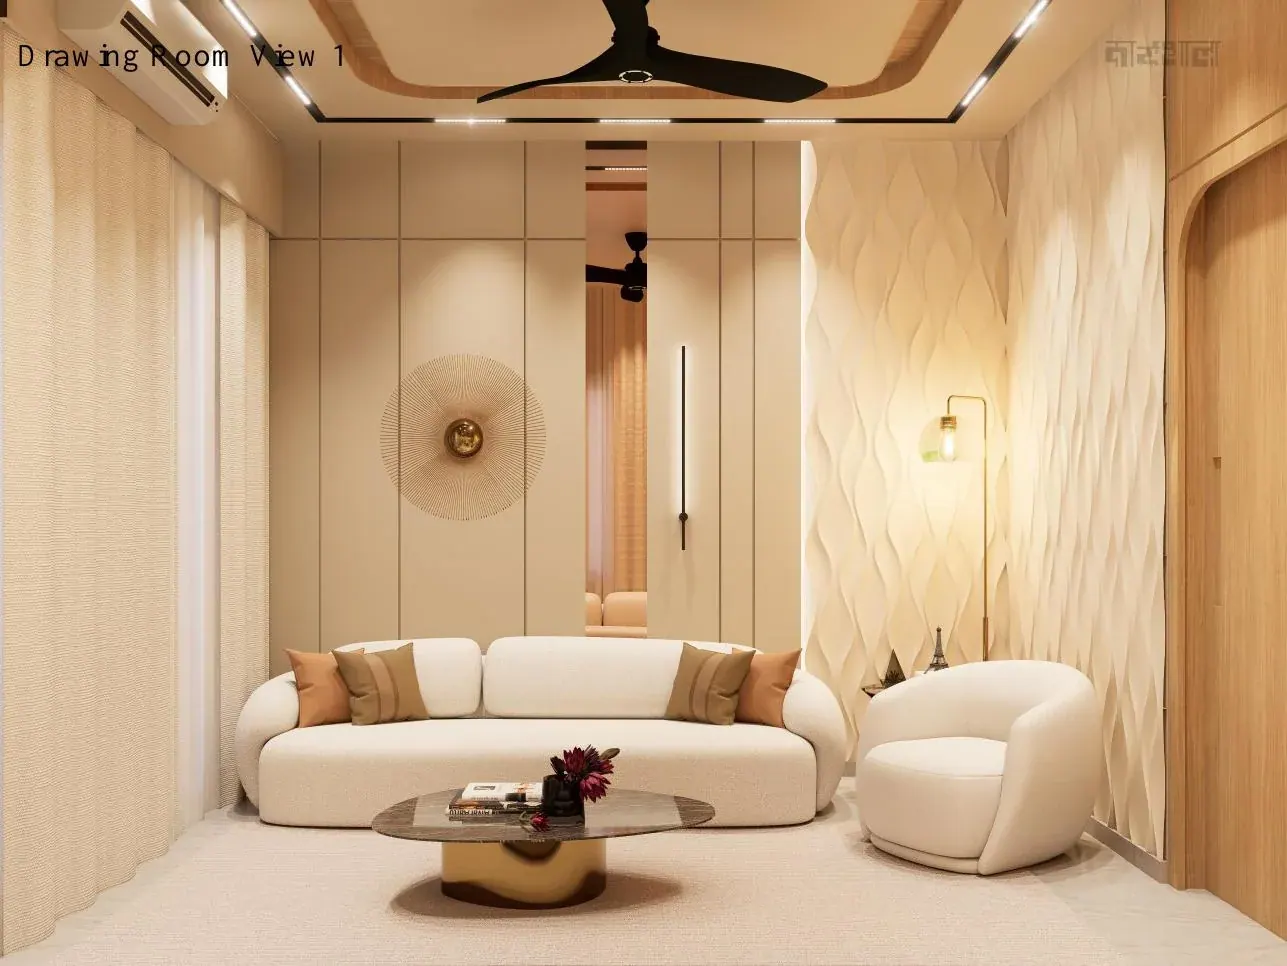
The Vantage House is a residential interior design study supported by room renders and a detailed drawing record. The available documents move from the appearance of the drawing and living rooms to the practical construction of panels, cabinets and kitchen storage. This gallery presents the design work; it does not document a verified completed interior.
The drawing room is developed through wall elevations as well as a plan. Painted plywood panelling, integrated profile lighting, mirrors and curtain pelmets are brought into the same set of details. A textured feature panel is shown with alternative finish notes, which remain options in the record. The important distinction is between the intended visual composition and a final installed specification: the drawings show the former in considerable detail.
The living area continues the use of framed wall surfaces. Painted mouldings and textured panels are combined with a proposed black-marble tabletop and fluted, handleless drawers. Lighting positions and the television wall are included in the elevations, allowing furniture, wall treatment and lighting to be read together. These are specified design elements, rather than assumptions drawn from the appearance of a render.
Doors and circulation are also part of the interior language. The issued set includes laminate-finished trifold doors with wooden handles, along with adjoining panel details. A handwash area receives its own material treatment, with marble, tile, painted surfaces and gold-toned detailing proposed within the drawings. Smaller practical elements are developed with the same attention to their surrounding surfaces as the main room compositions.
In the kitchen, the drawings identify quartz for the counter and dado, laminate-finished cabinetry and drawers, and profile handles. Fluted-glass shutters with integrated lighting introduce a different kind of cabinet front. A roll-up shutter is detailed with power and lighting provision for small appliances. These notes make the kitchen study particularly useful as a view of how a visual concept is translated into joinery and service decisions.
A February 2026 revision develops storage below the staircase. The detail includes pull-out and handleless drawers, openable cupboards and space for a refrigerator, illustrating a further stage of planning around everyday use. The date belongs to that design revision and is not a completion date.
Taken together, the documents show an interior being worked out at several scales. The renders communicate the rooms, while the drawings describe how wall surfaces, storage, lighting and fittings were intended to meet. The Vantage House is presented as that design-and-detail story, with the proposed finishes clearly distinguished from any later built outcome.
A closer
look.
A residential project from our 2026 collection. Explore the forms, materials and room-by-room ideas in the gallery below.
As imagined.
Something of your own?
Your space.
Our next conversation.
Share your location, approximate area and the way you want your space to feel. We’ll discuss the design scope and next steps.
Talk about a similar spaceBack to the collectionA CLEAR START
A Udaipur space. A personal brief.
The Vantage House brings our residential architecture + interiors work into focus. Explore the imagery and project notes above, then talk to our Udaipur studio about the spaces you want to create.
Planning a home of your own? Compare the scope behind house construction costs in Udaipur.