
What we do / Architecture
Homes in Udaipur.
Room for your everyday.
From a city plot to a garden-facing villa, we develop residential architecture in Udaipur around family routines, privacy, daylight and the way rooms connect. Review the layout and exterior together before moving into detailed drawings.
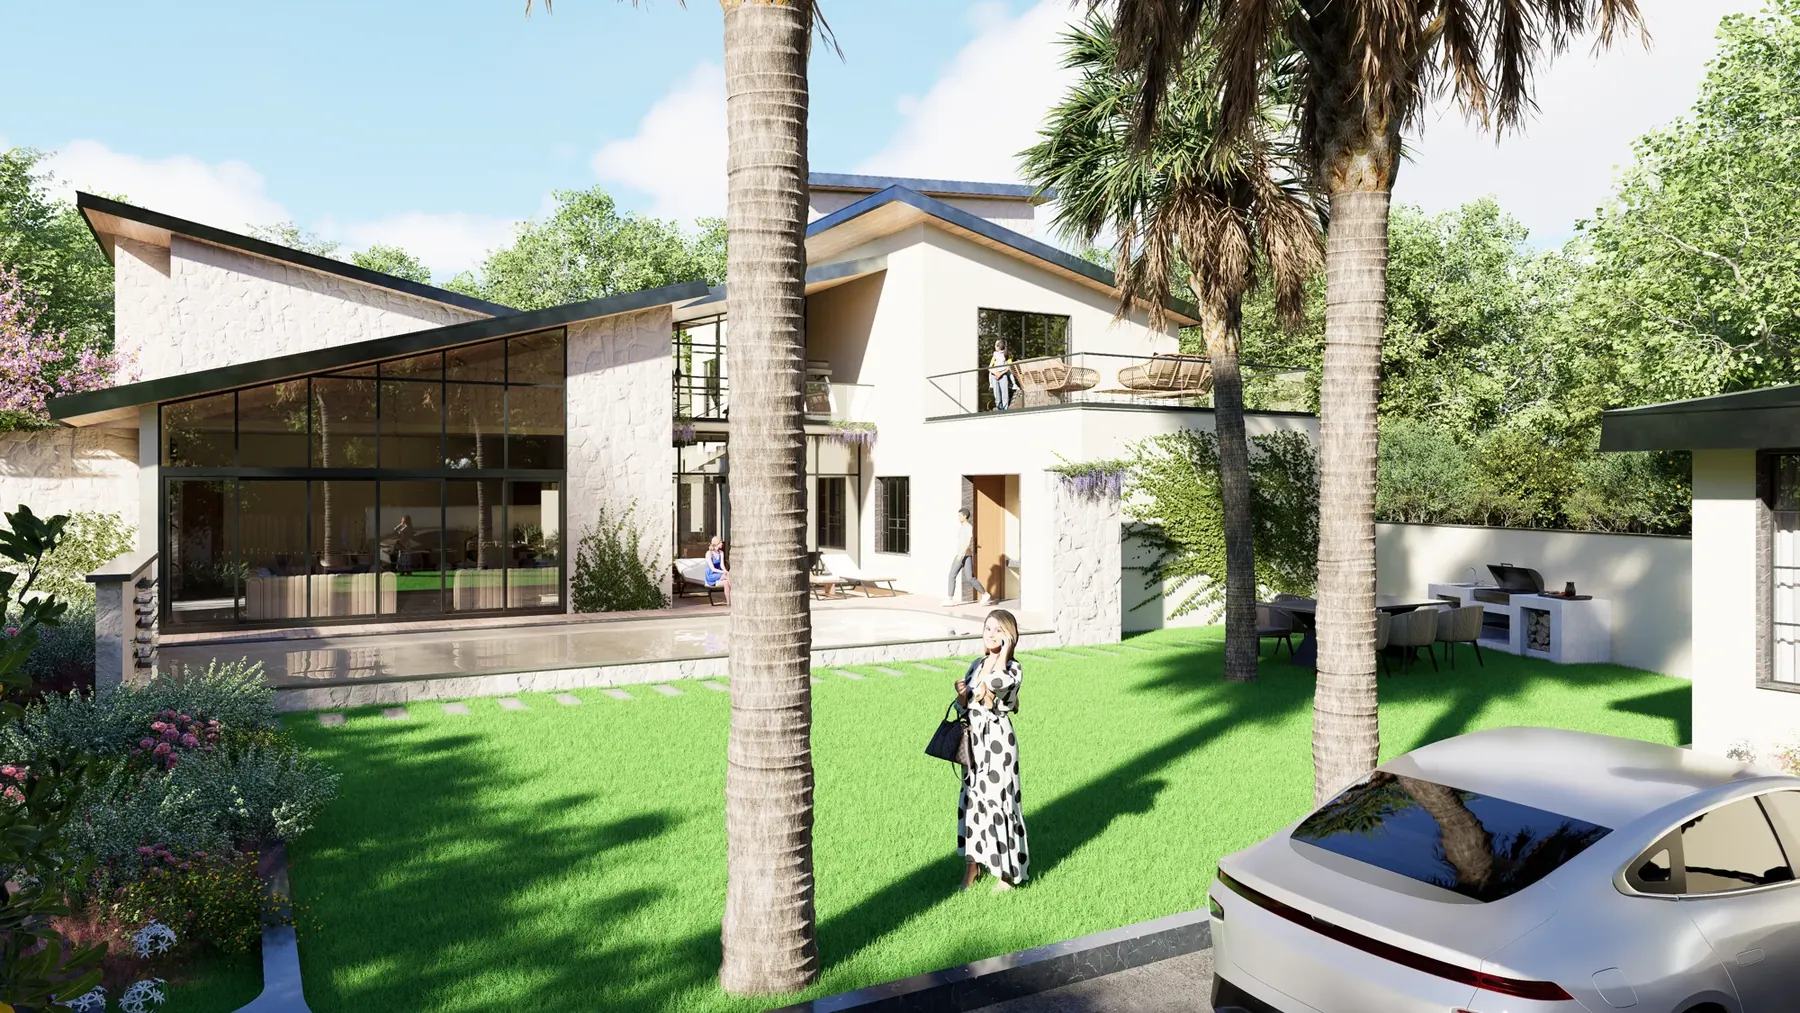 20263 views
Residential · Architecture + Interiors
The Garden Between
Explore the project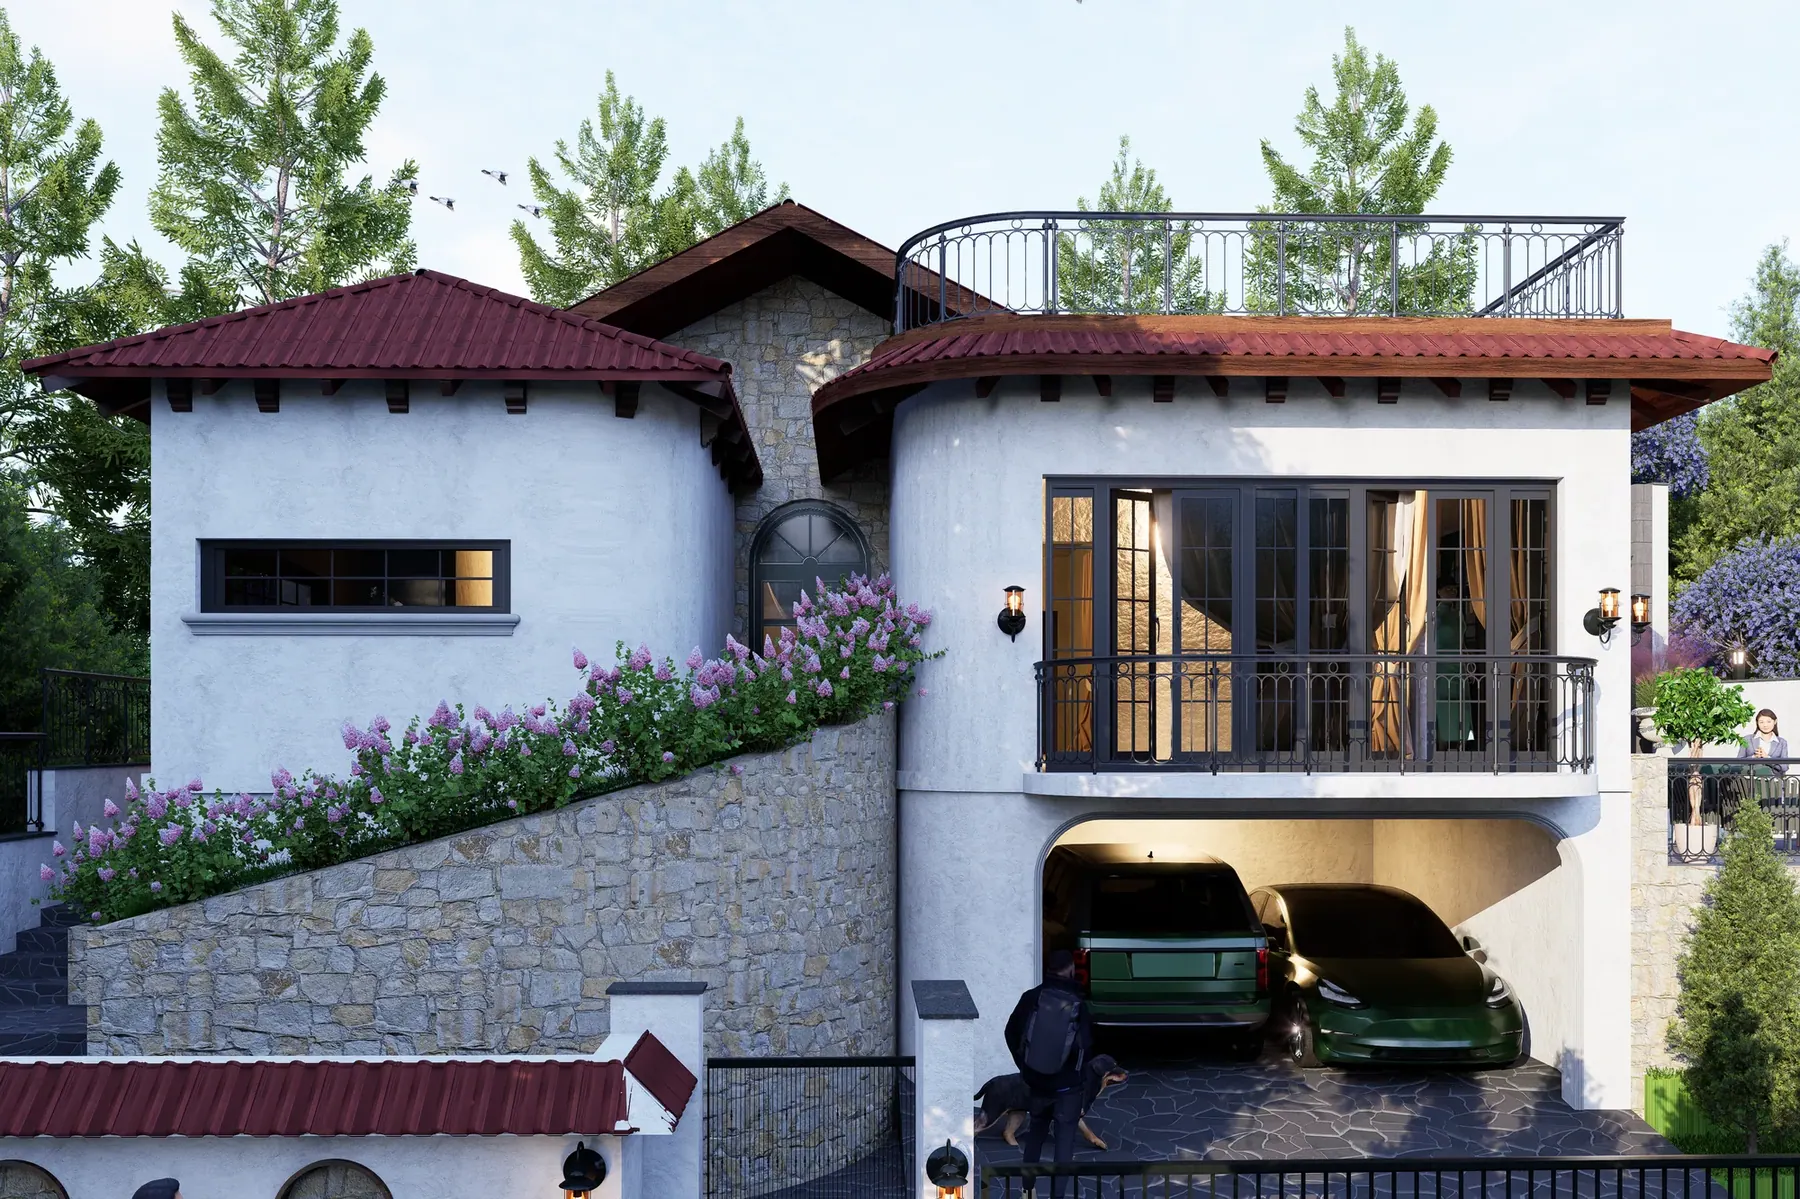 20269 views
Residential · Architecture + Interiors
The Garden Dialogue
Explore the project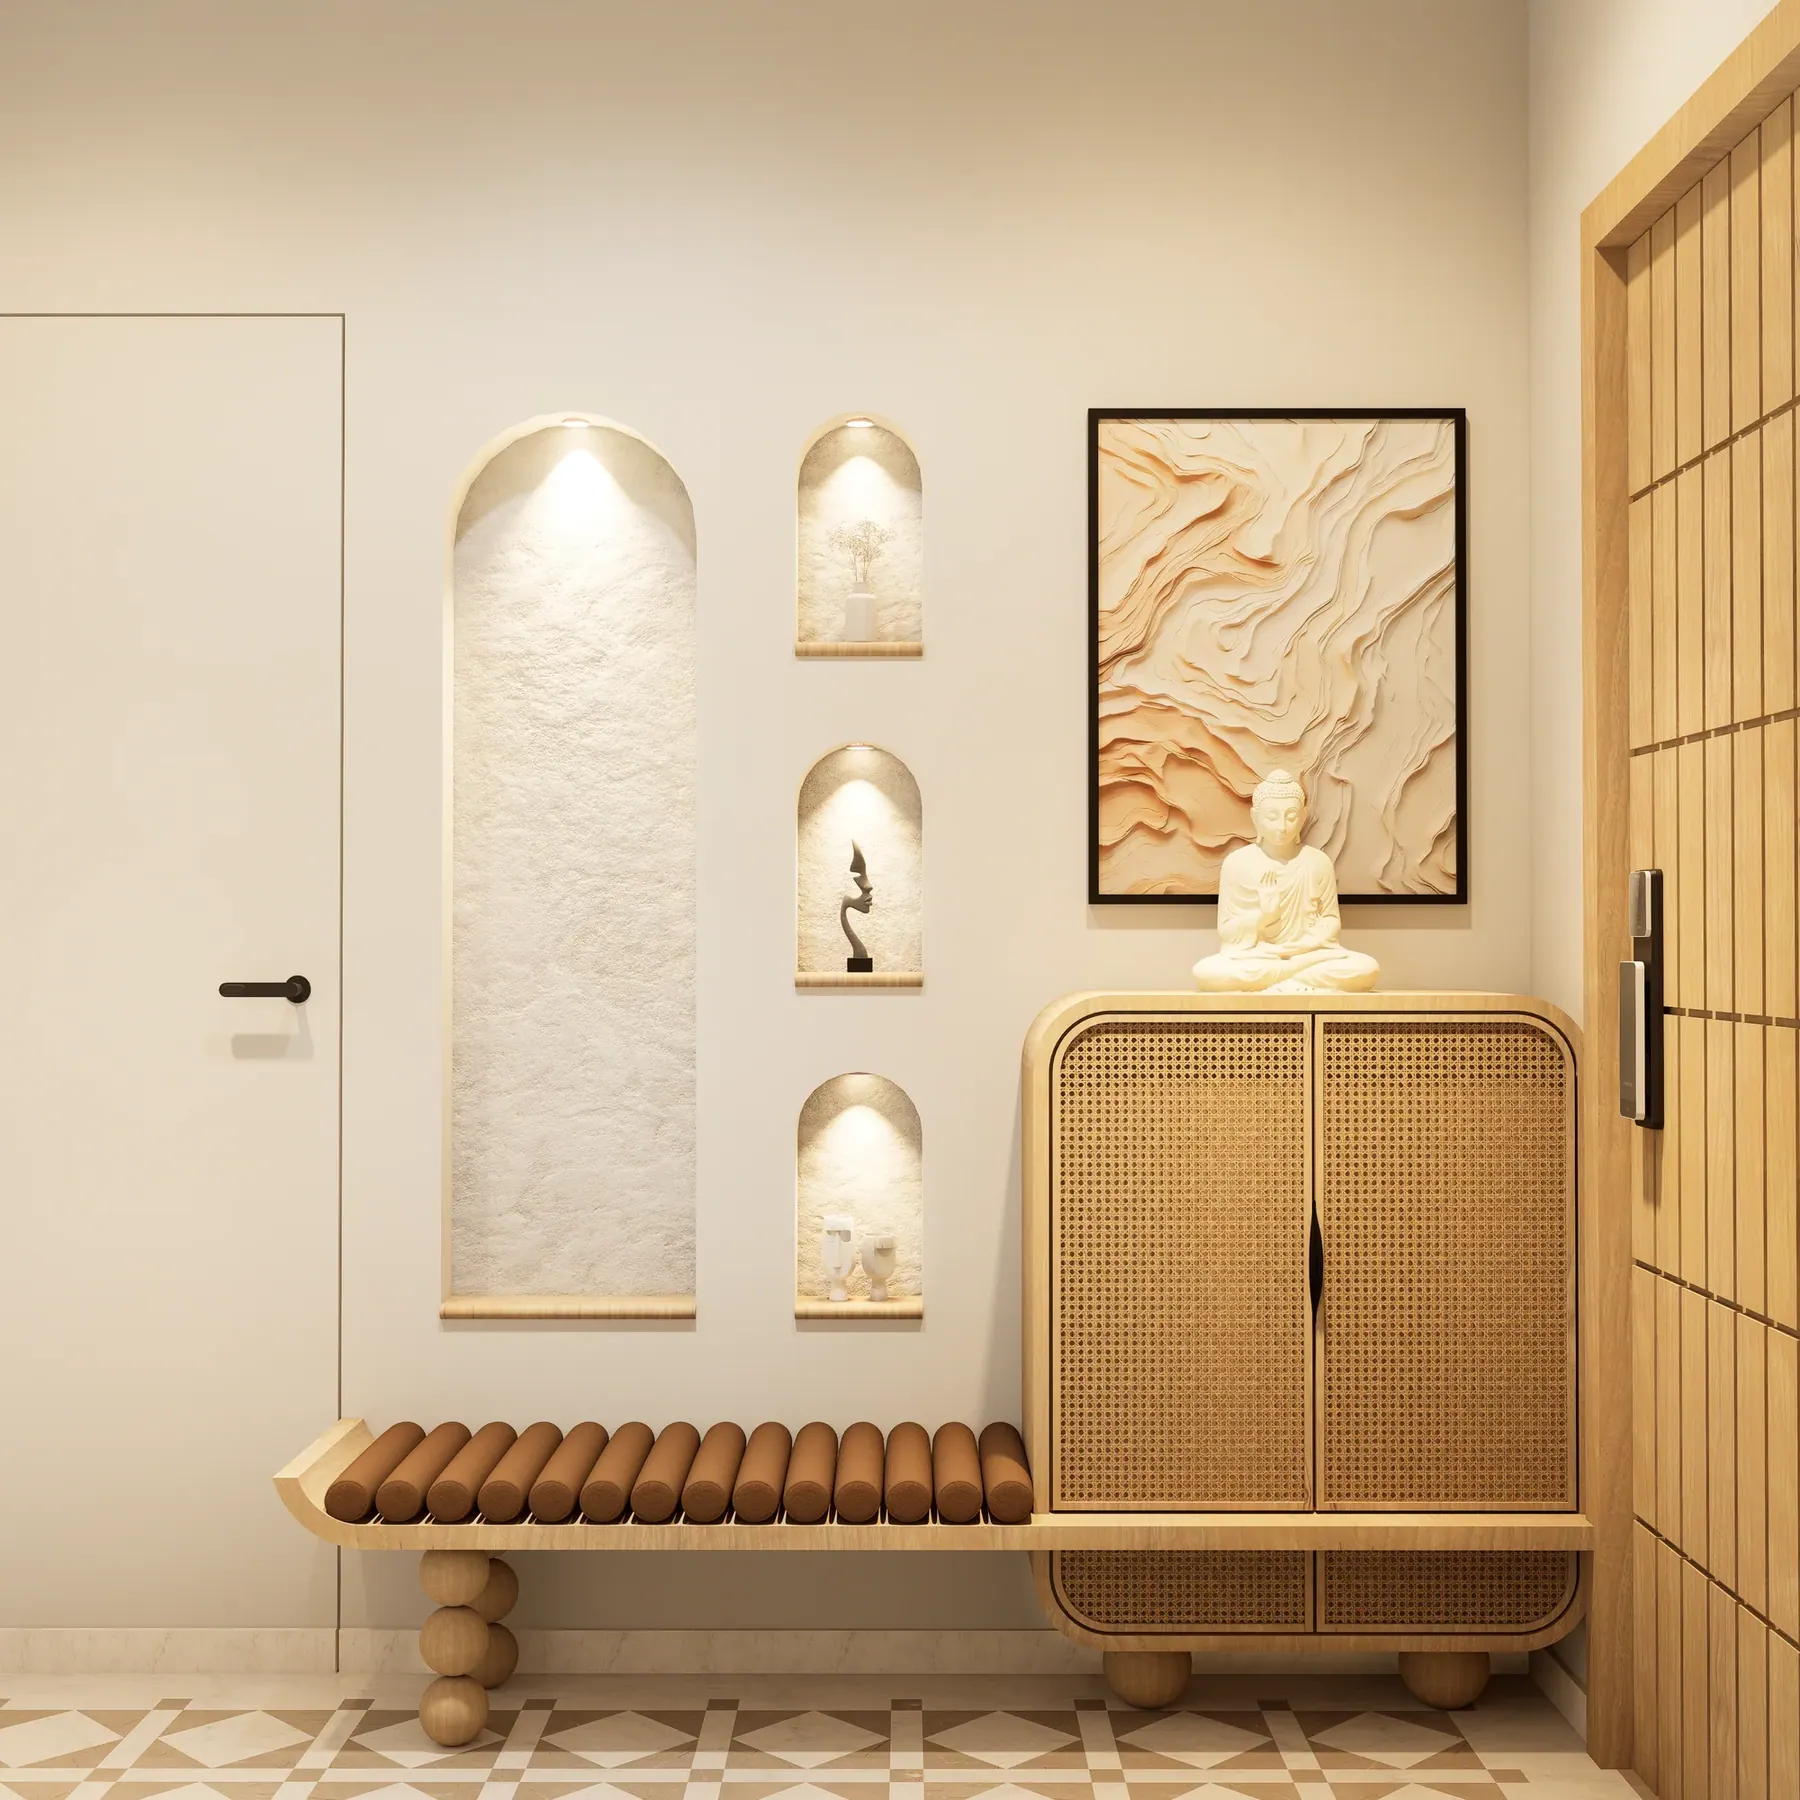 20266 views
Residential · Architecture + Interiors
The House in Layers
Explore the project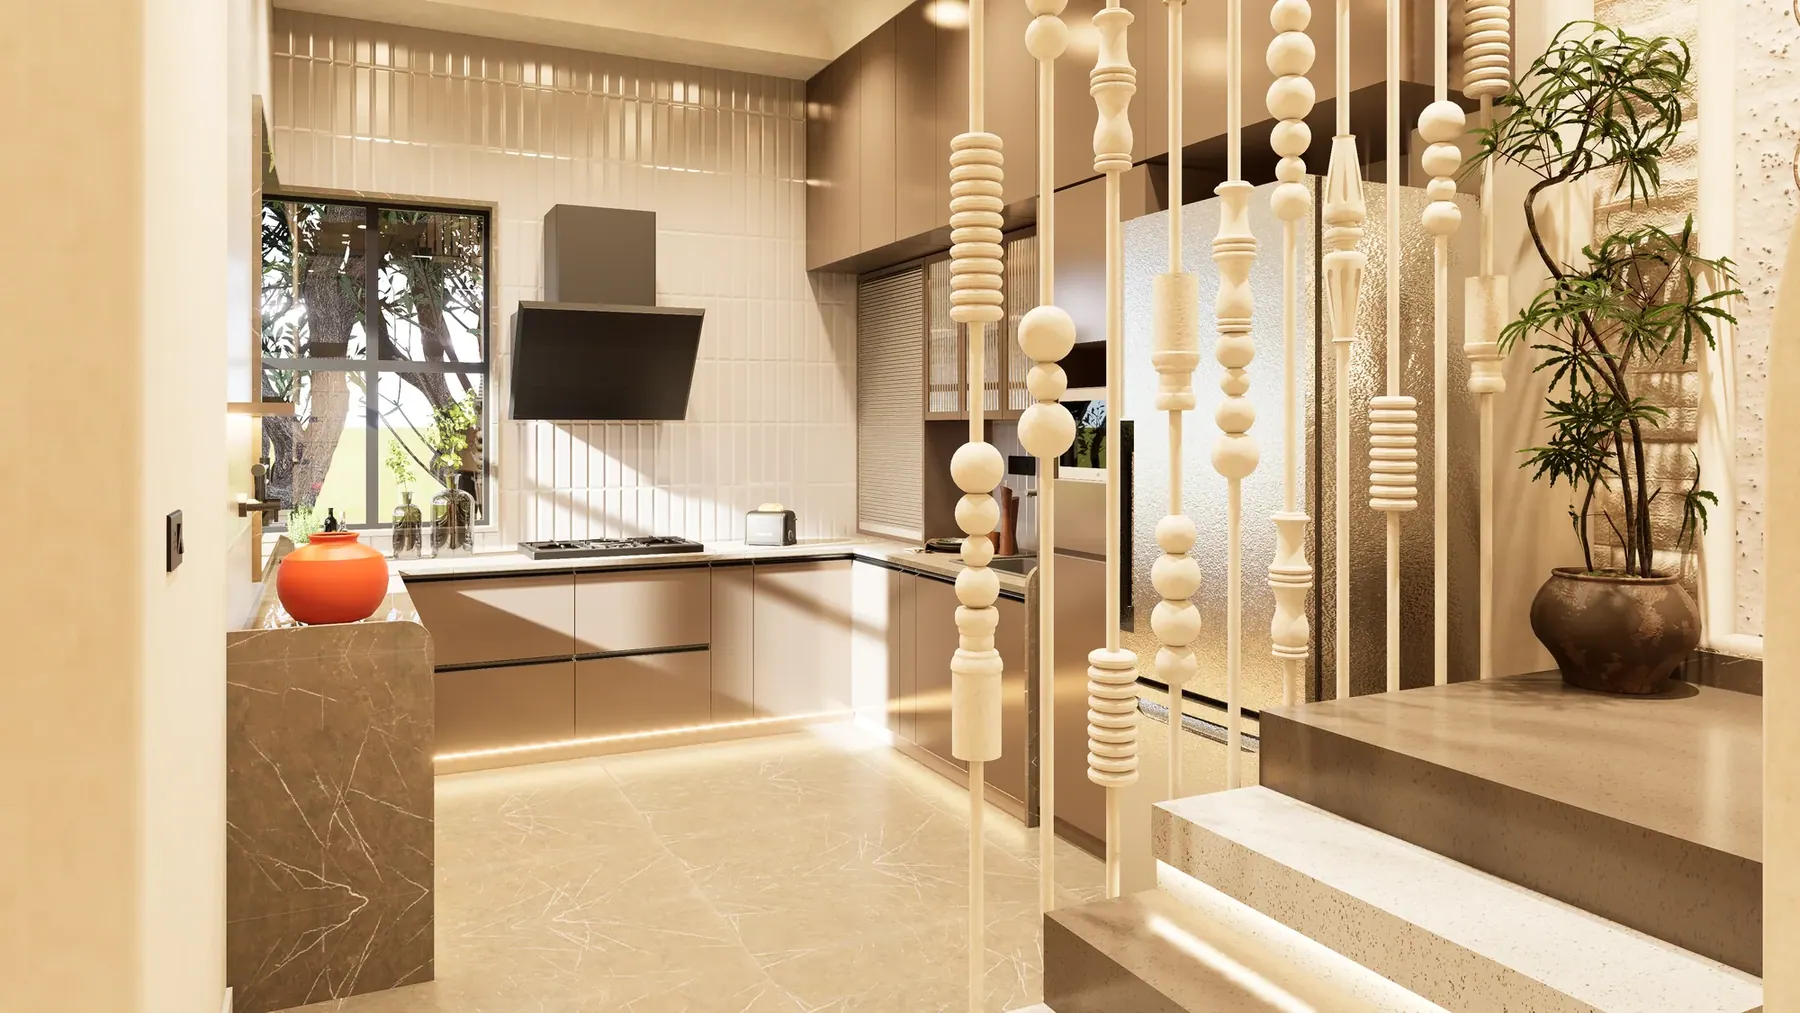 20262 views
Residential · Architecture + Interiors
The House of Light
Explore the project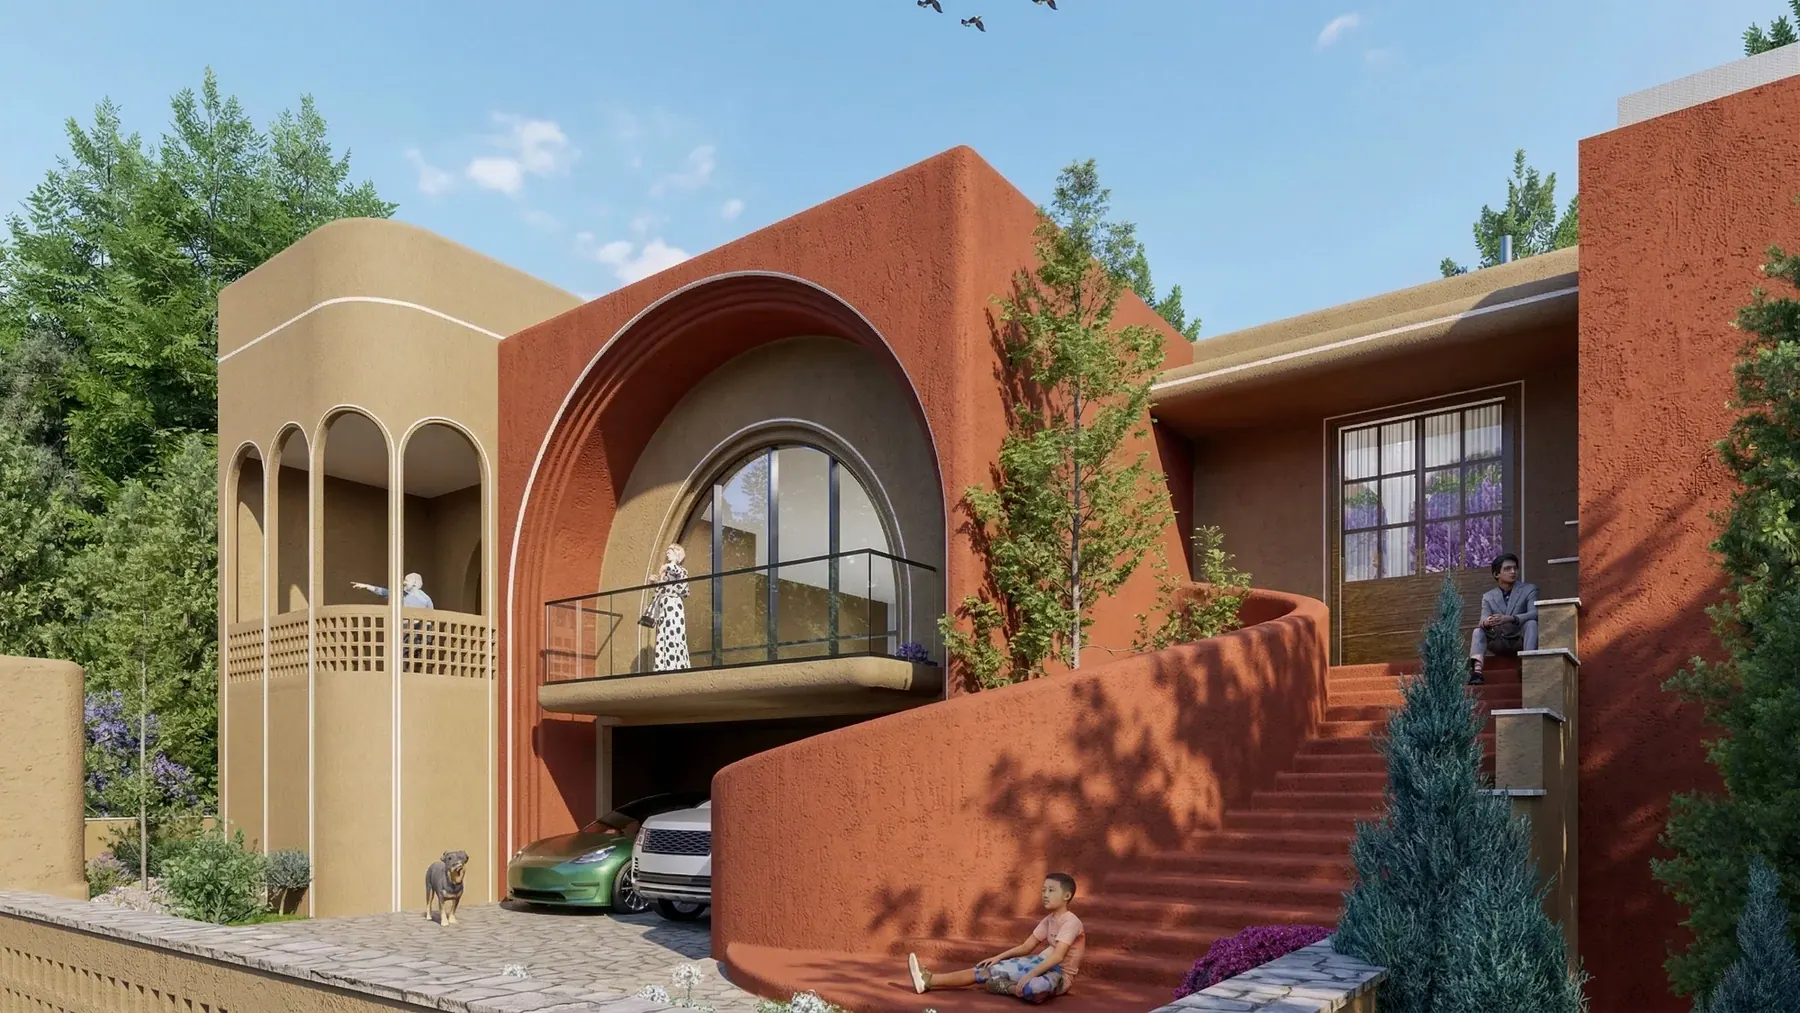 20266 views
Residential · Architecture + Interiors
The Long Verandah
Explore the project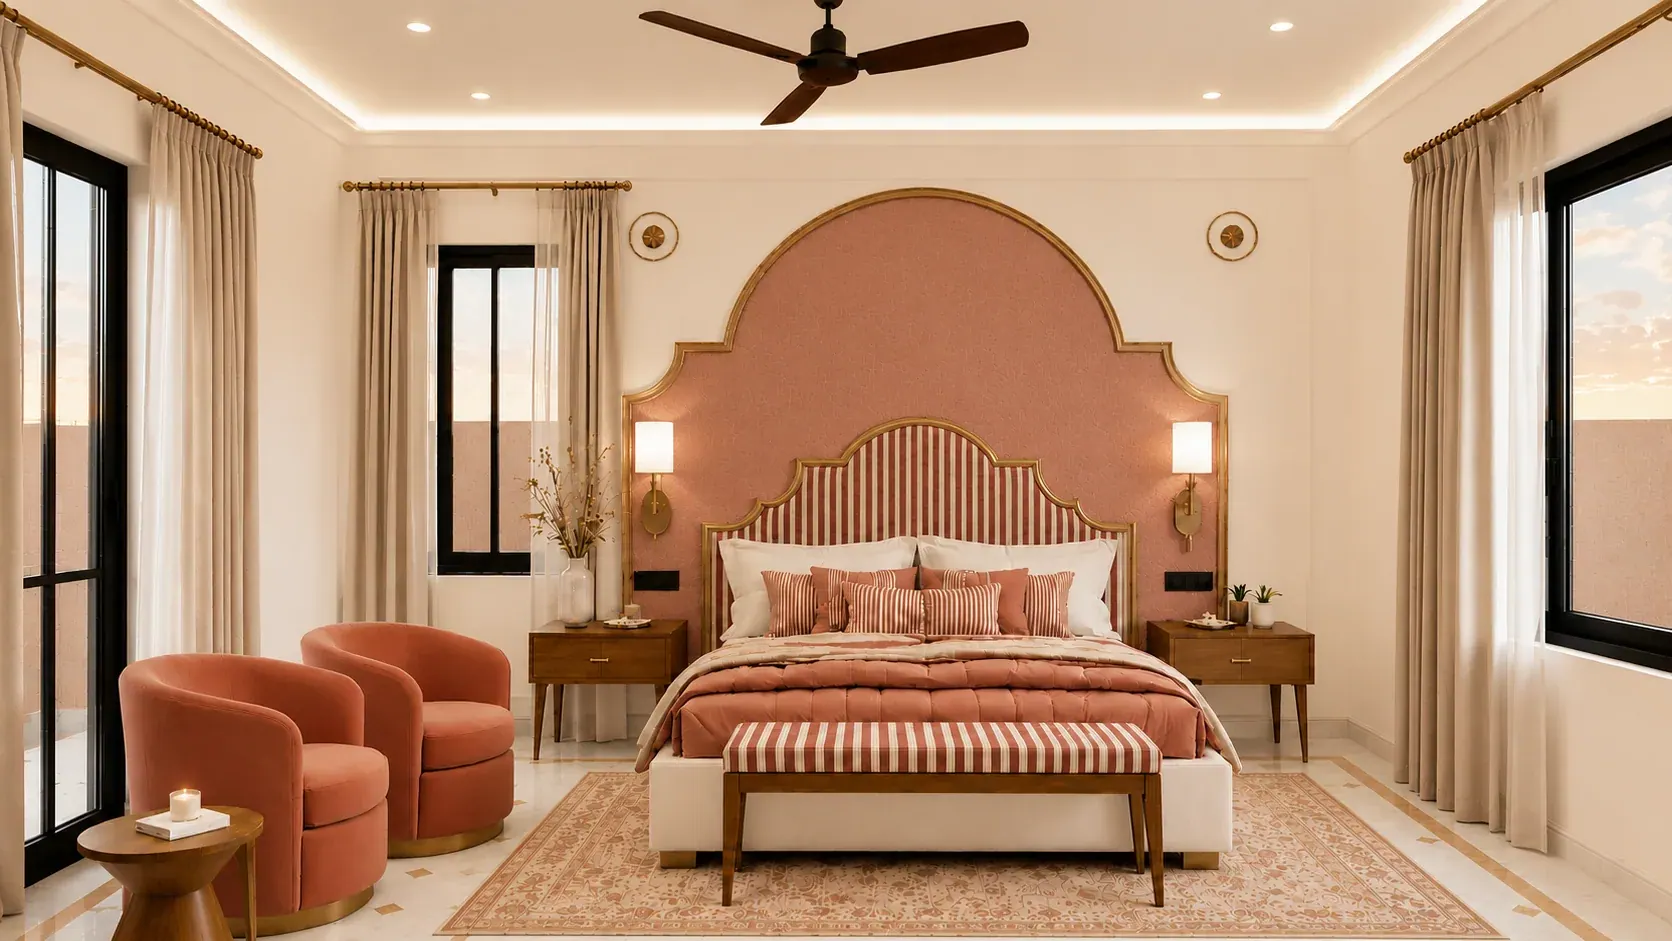 20266 views
Residential · Architecture + Interiors
The Quiet Villa
Explore the project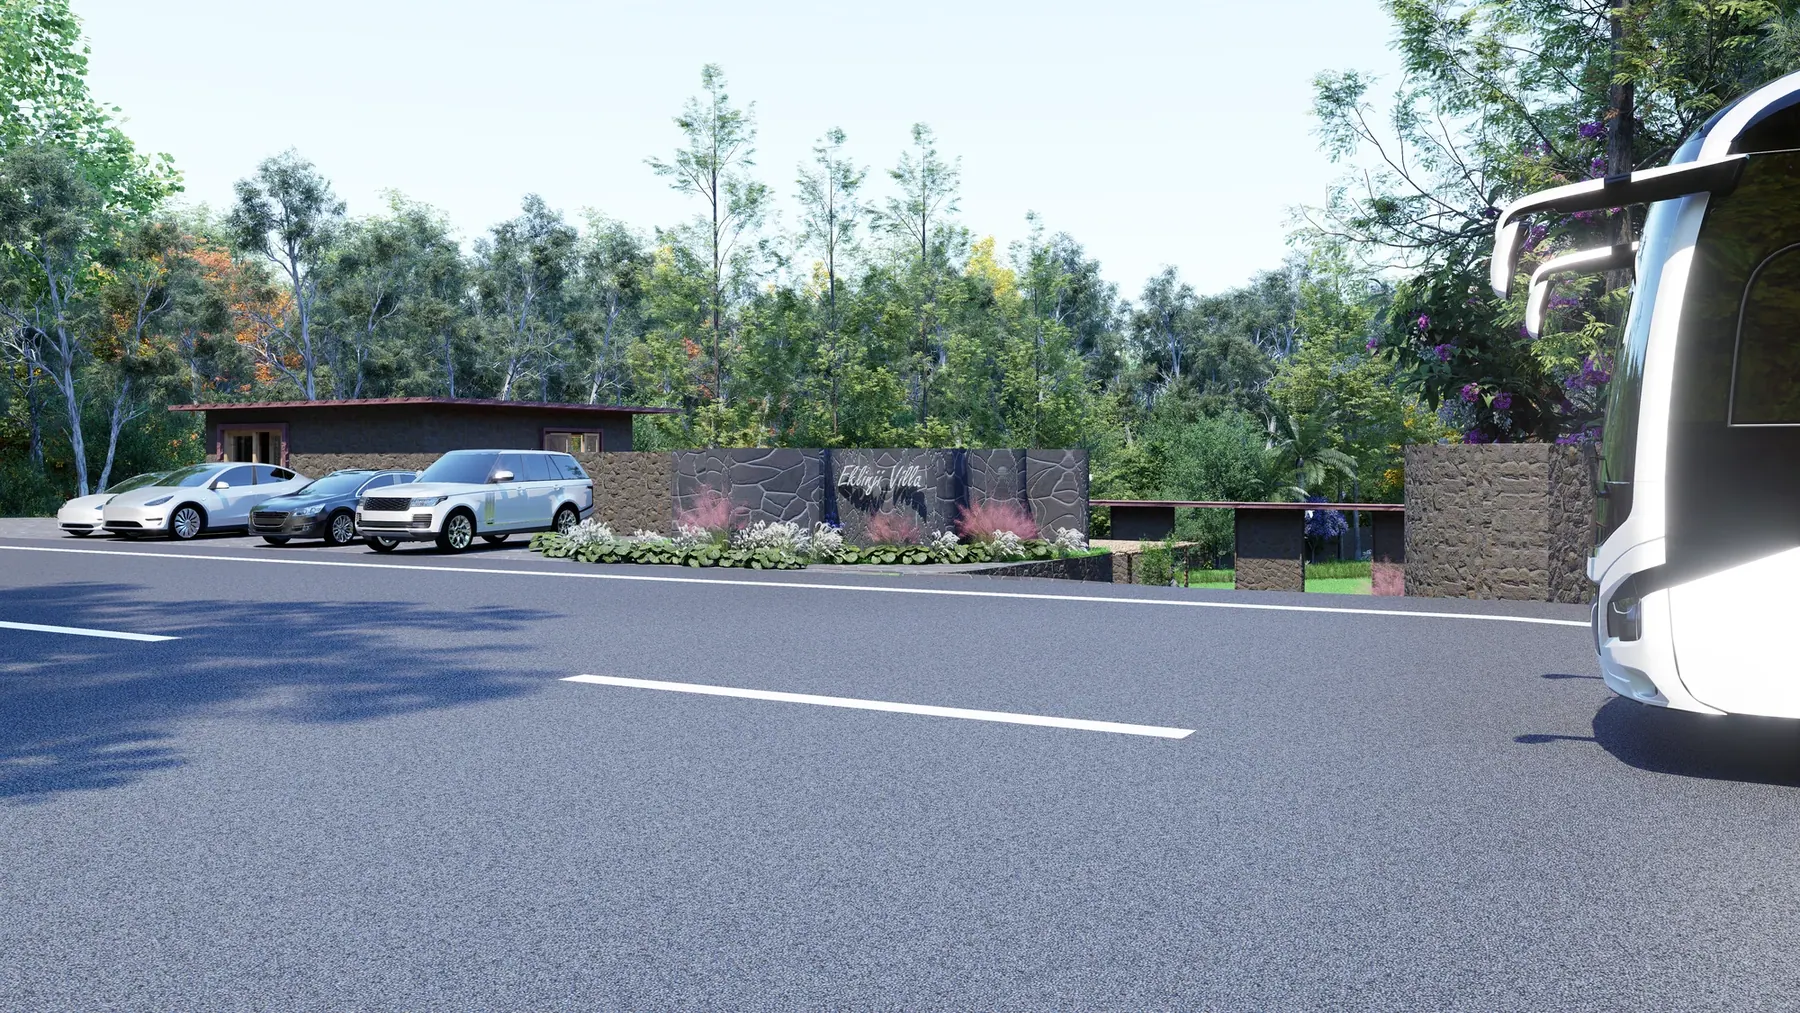 20262 views
Residential · Architecture + Interiors
The Shaded Villa
Explore the project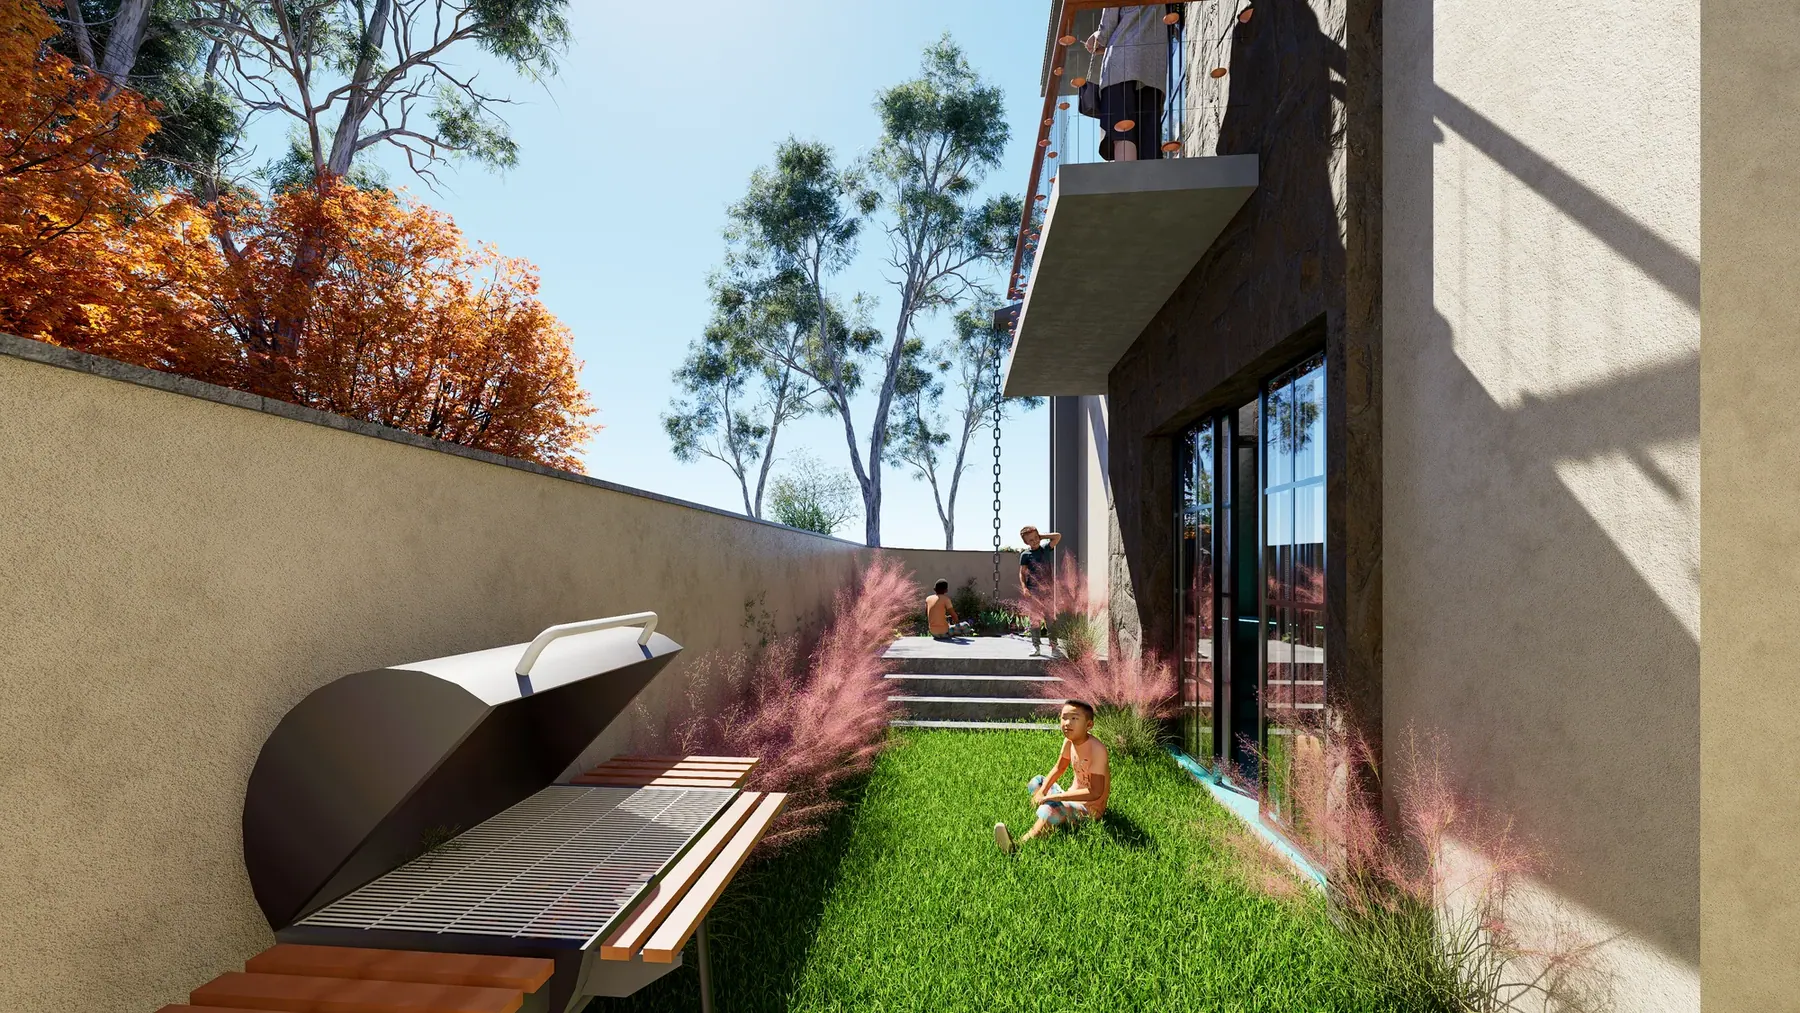 20266 views
Residential · Architecture + Interiors
The Stone Garden
Explore the project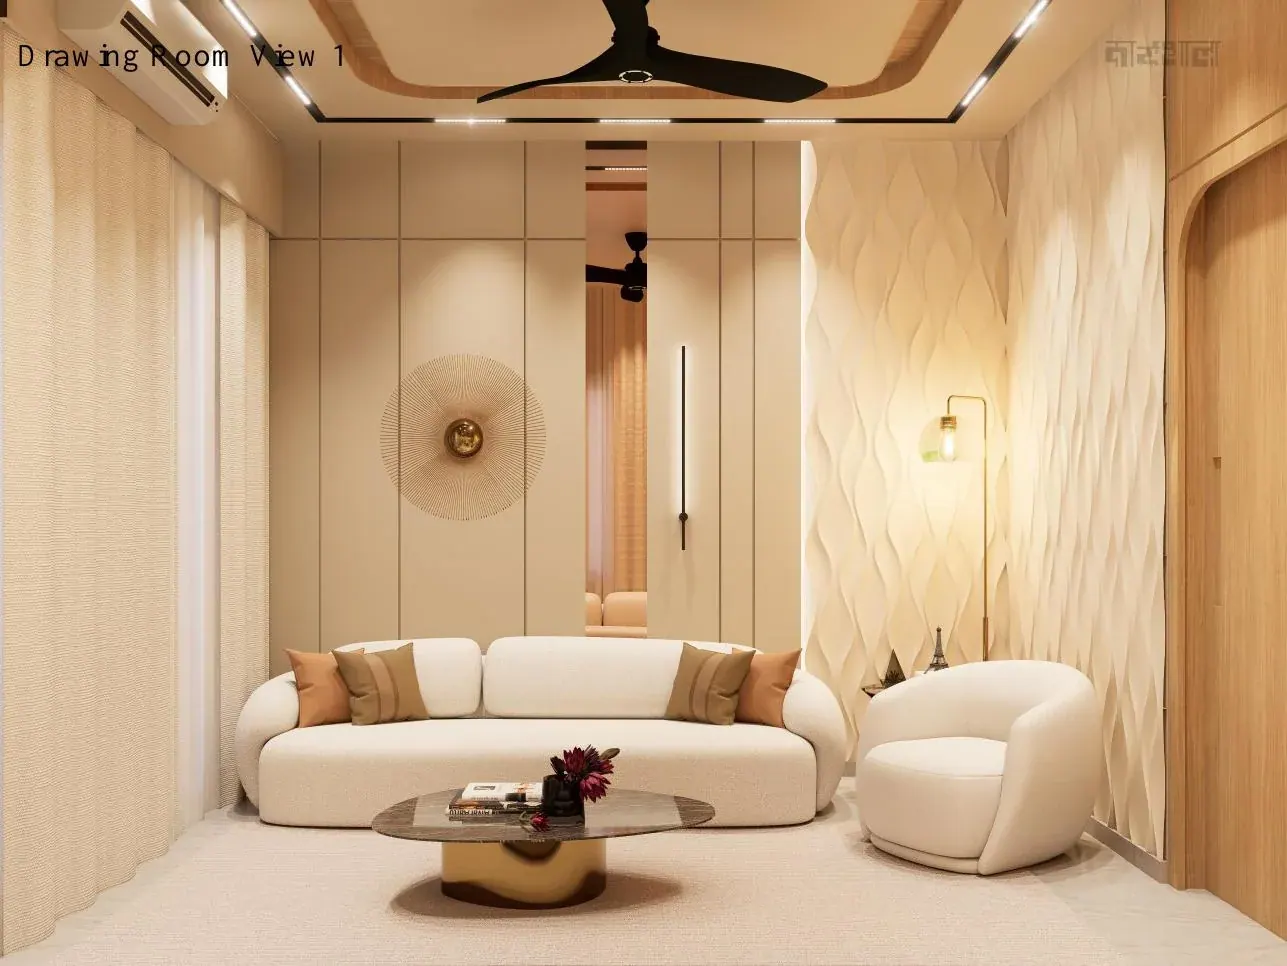 20269 views
Residential · Architecture + Interiors
The Vantage House
Explore the project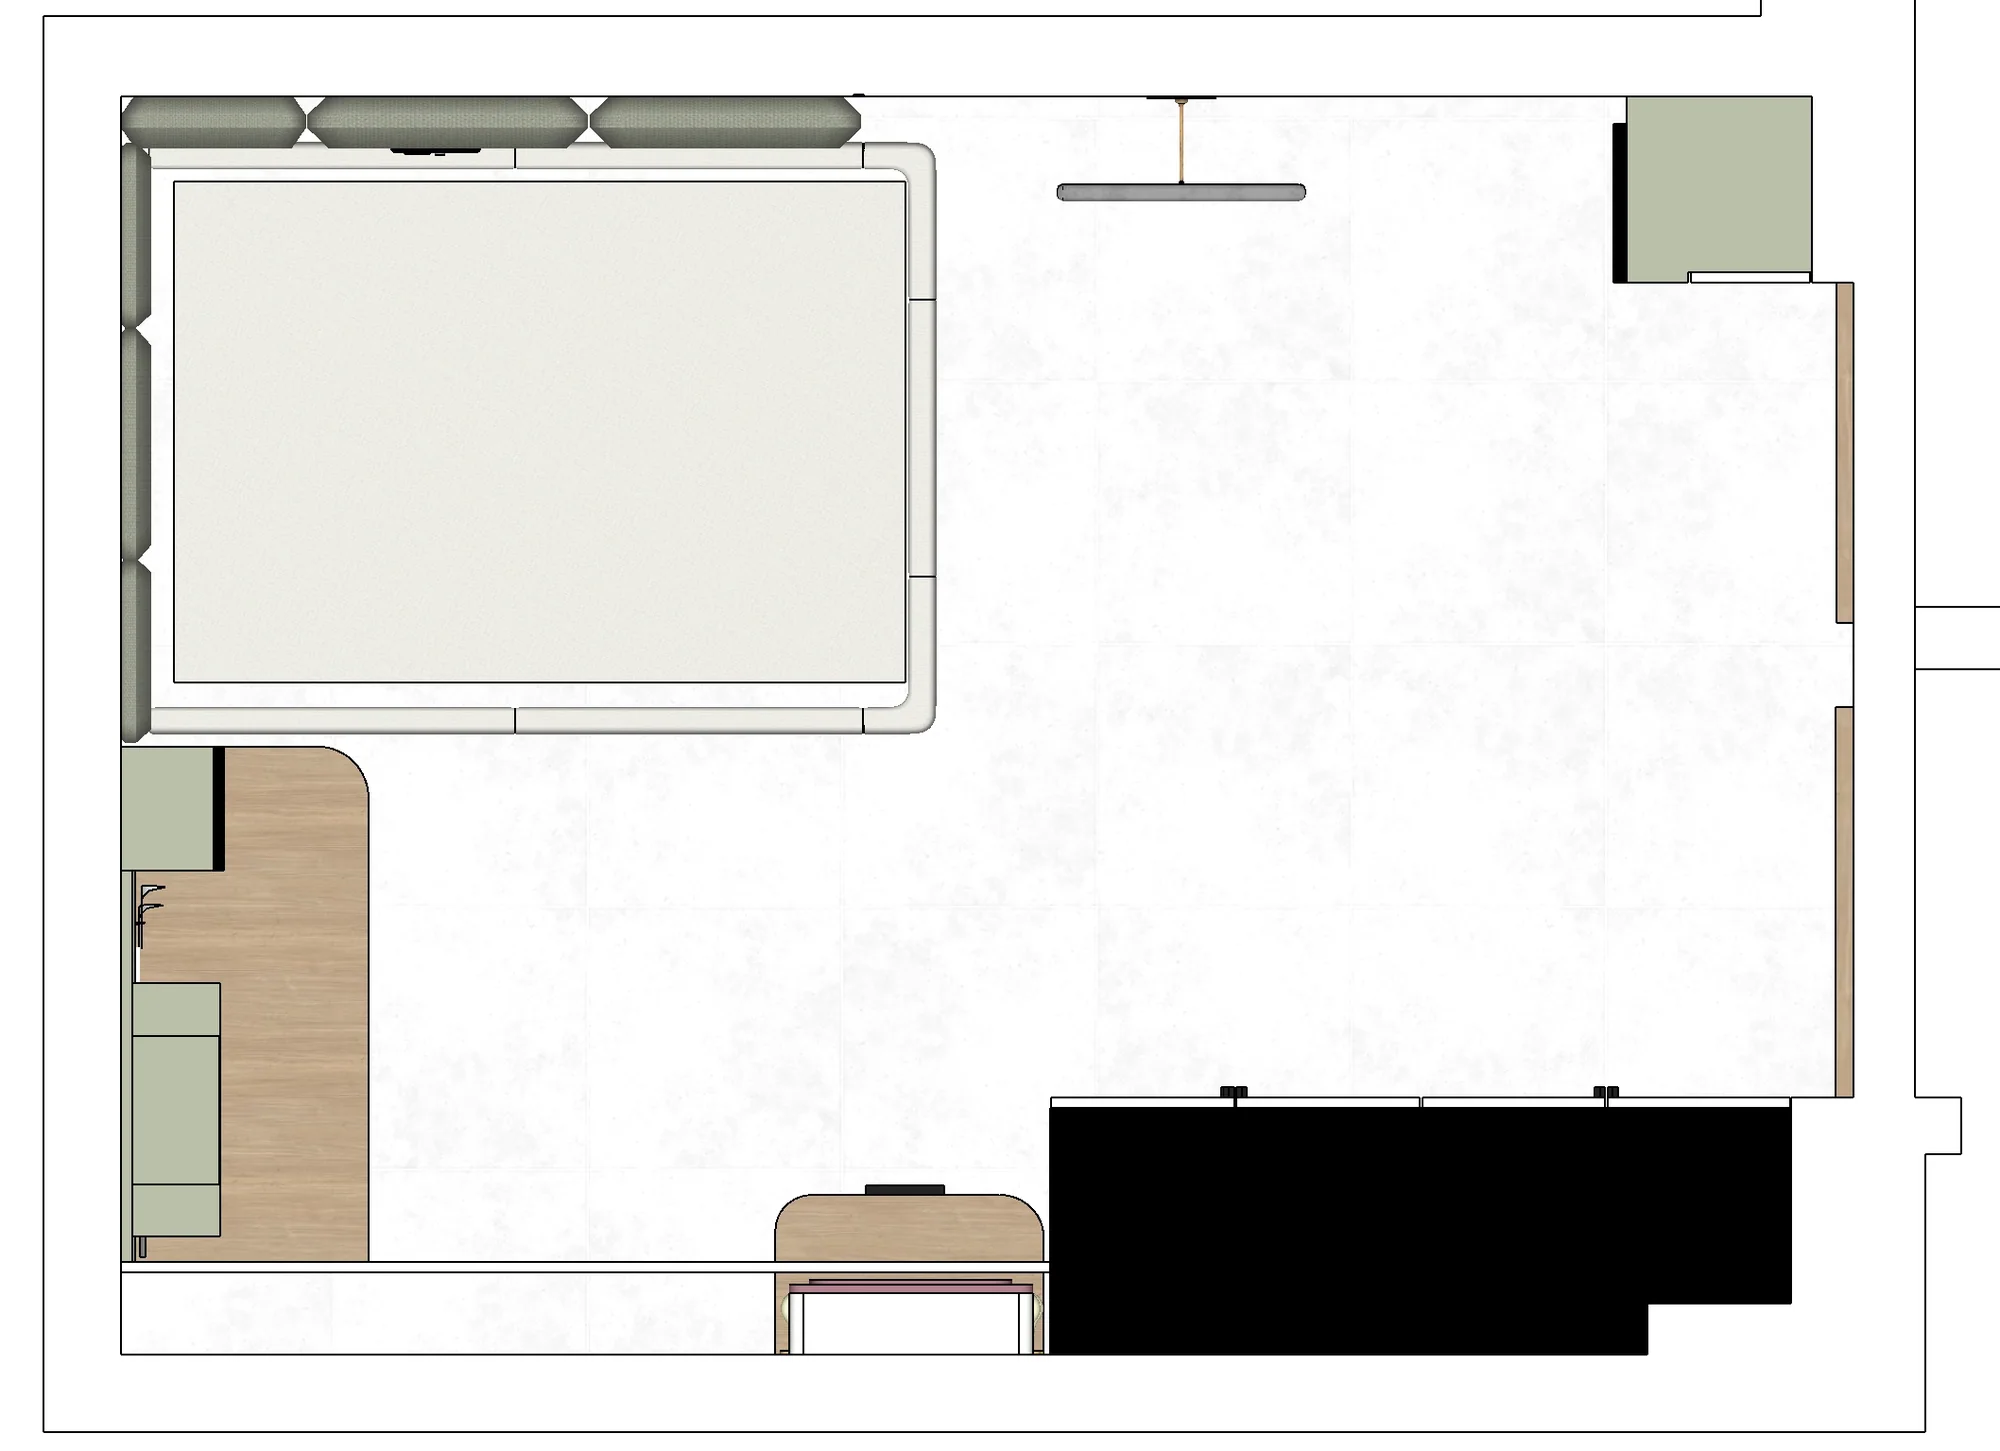 202515 views
Residential · Architecture + Interiors
The Courtyard Pause
Explore the project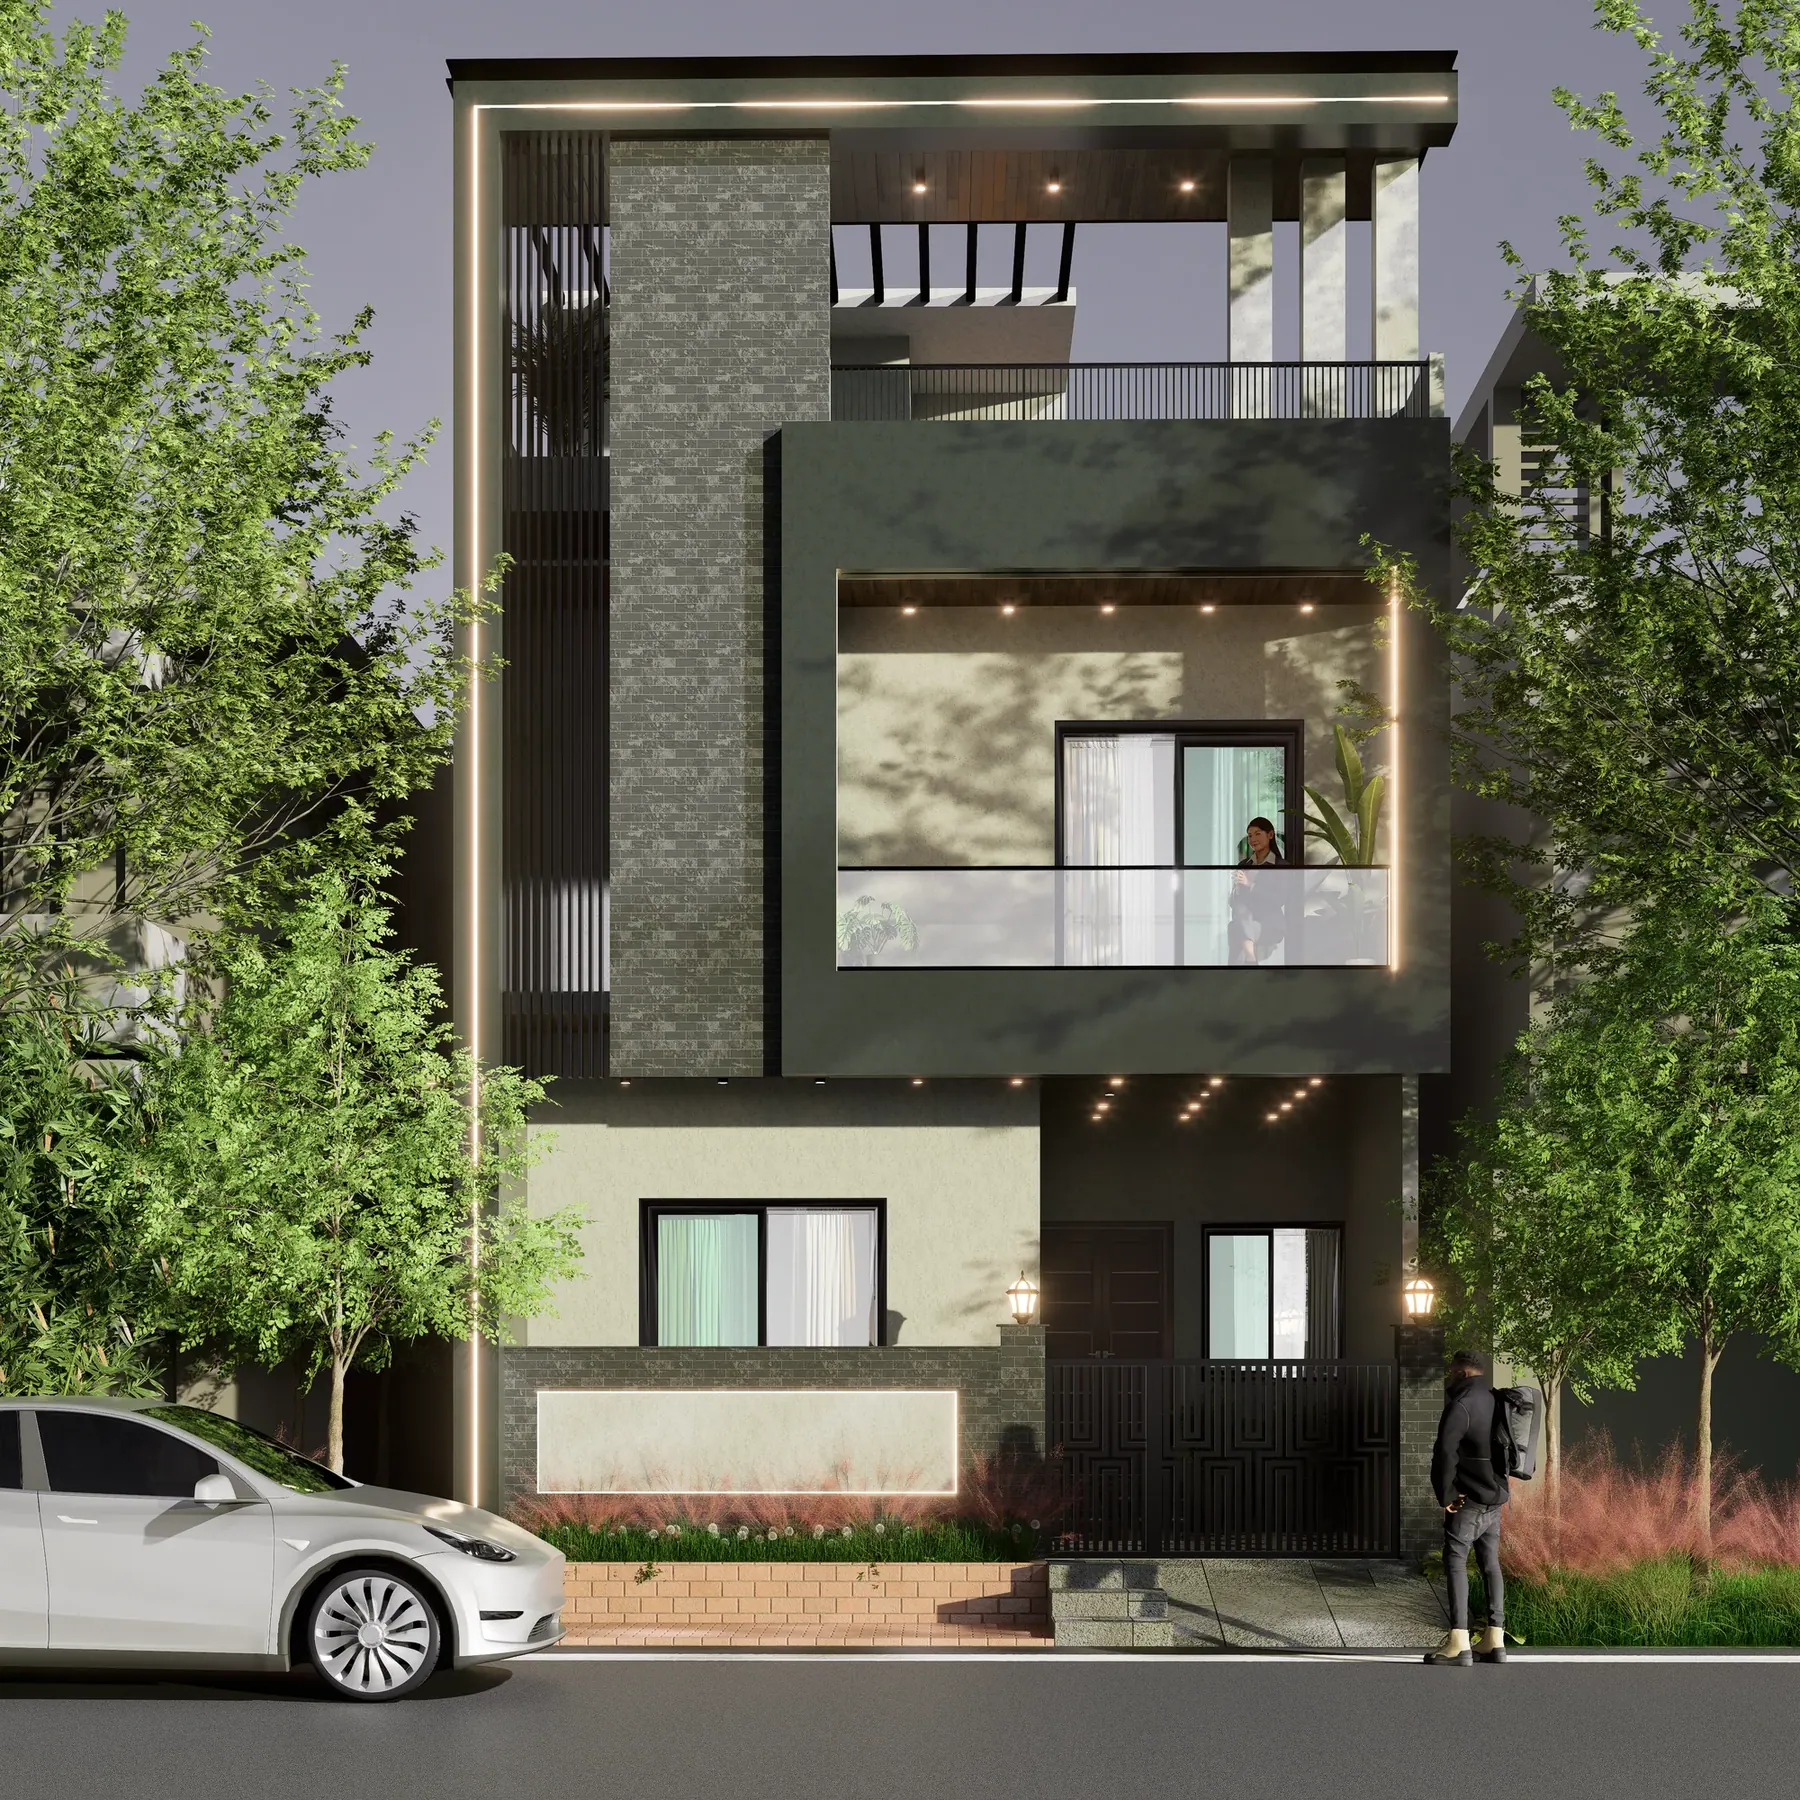 20254 views
Residential · Architecture + Interiors
The Dark Frame
Explore the project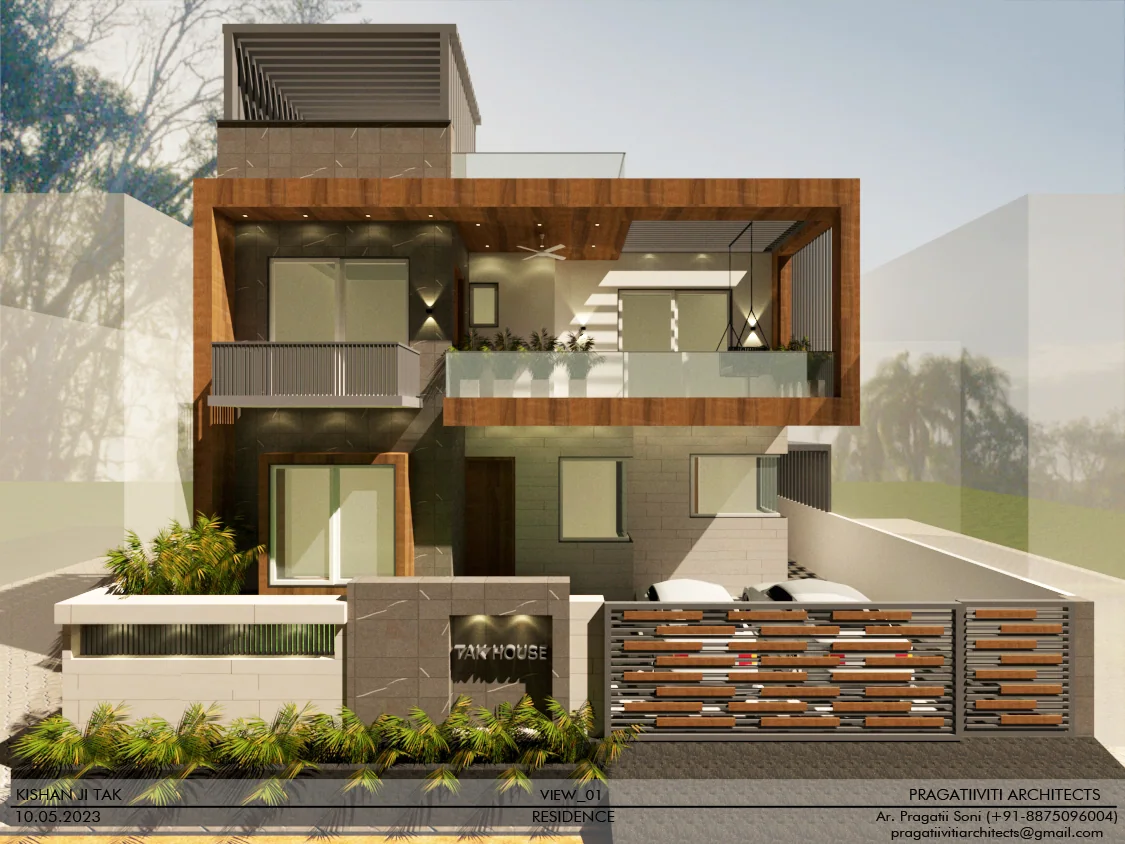 20236 views
Residential · Architecture
The Warm Outline
Explore the projectStart with your space.
Layouts, visual studies and coordinated drawings, with material selections and site involvement defined in your proposal.
Talk about your projectBefore your first conversation
Questions worth asking.
What should a home architecture brief cover?
Start with your household routines, room requirements, privacy needs and how you use outdoor space. Explain which needs are essential and which are flexible. The first discussion can then identify the design questions, missing site information and specialist inputs before the project scope is agreed.
What design work can we discuss?
The existing service scope includes site planning, room relationships, daylight studies, building form and the agreed architectural drawings. Your proposal should identify the deliverables you actually need, the review stages and the level of site involvement. Specialist services, procurement and execution responsibilities should be listed separately where they are relevant.
What should I bring to the first meeting?
Bring plot information, a site survey if available, photographs, your room list and budget priorities. Share your budget range, intended use and any target dates. Identify which information has been checked and which remains provisional, so the studio can explain what needs to be resolved before developing the design.
How are fees and the design programme decided?
The fee and programme depend on the agreed home architecture scope, the site information, design reviews and consultant coordination. Ask for a proposal with clear deliverables, decision milestones and exclusions. Approval processes, procurement and construction dates should not be assumed to be included in a design-only programme.
Does this service include execution and approvals?
Only the responsibilities stated in your proposal are included. Discuss design, site visits, specialist coordination, submissions and execution separately before appointment. The relevant authority determines permission outcomes. If you want turnkey delivery, ask for a separate scope discussion so procurement, construction and handover responsibilities are clear.
Useful next steps
Plan the next step.
Read project imagery labels to distinguish completed photography from design renders. Discuss which examples and experience are relevant to your own brief.