
2026 · Residential
The Garden Dialogue · Udaipur
Udaipur, Rajasthan · Studio Karyashala
Architecture + InteriorsA staycation-villa brief explored through open rooms and private outdoor spaces.
Udaipur | Villa architecture and interior design | Design proposal
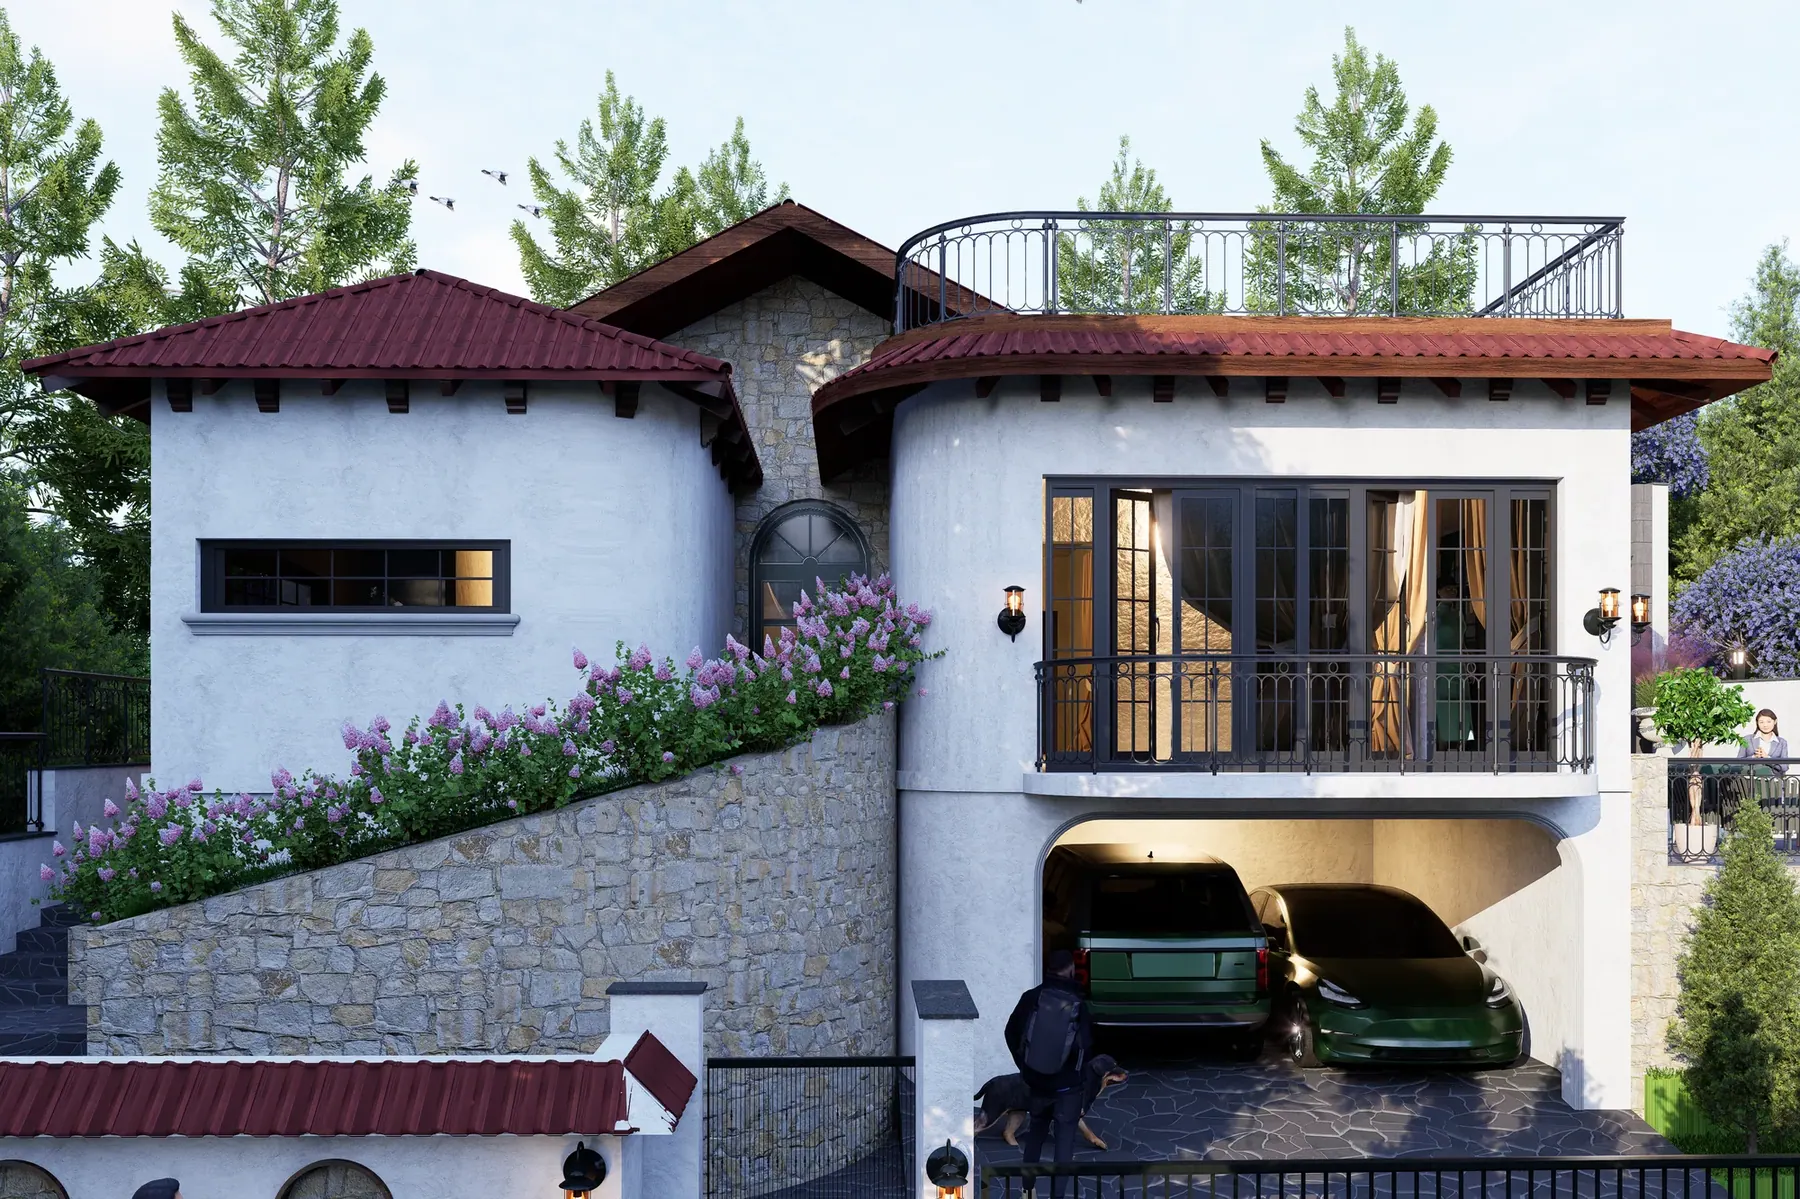
The Garden Dialogue began with a brief for a villa shaped around the experience of a private retreat. The August 2025 proposal describes a staycation home focused on relaxation, privacy and leisure. Its design direction is raw, earthy and minimal, with natural materials and a close relationship between indoor rooms and outdoor space. The project is presented here as a proposal and developing design, rather than a completed residence.
The brief gives particular attention to the contrast between shared and private uses. Expansive living and dining areas are paired with quieter places for reading, rest and time outdoors. Walk-in closets form part of the proposed master-bedroom arrangements, and separate accommodation is included for household support. These are programme requirements from the design brief, establishing the different kinds of space the villa was intended to bring together.
Light and openness are central to the proposed approach. Courtyards, skylights and large openings are identified as ways to connect rooms with daylight and ventilation. Personal terraces extend the more private parts of the programme. These ideas describe the architectural direction under consideration; the record does not provide measured daylight, thermal or ventilation results.
The proposed material palette includes stone, lime plaster, exposed concrete and reclaimed wood. Muted colours, restrained detailing and varied textures are intended to give those materials a clear presence. At this stage they are design intentions, rather than a verified list of installed finishes. The interest lies in how a limited palette can connect the larger architecture with more intimate interior settings.
The presentation explores both central-pool and front-pool proposals. This makes the position of water part of the planning process, with alternatives considered before treating one arrangement as final. Later documentation includes masonry, sections, elevations, and door and window details, showing further development of the architectural package.
The story of The Garden Dialogue is therefore one of a brief translated into spatial possibilities: open shared rooms, distinct private areas, and outdoor spaces with their own roles. The images belong to that design exploration. They offer a view of the proposal's atmosphere and architectural direction while the drawings record its continued development.
A closer
look.
A residential project from our 2026 collection. Explore the forms, materials and room-by-room ideas in the gallery below.
As imagined.
Something of your own?
Your space.
Our next conversation.
Share your location, approximate area and the way you want your space to feel. We’ll discuss the design scope and next steps.
Talk about a similar spaceBack to the collectionA CLEAR START
A Udaipur space. A personal brief.
The Garden Dialogue brings our residential architecture + interiors work into focus. Explore the imagery and project notes above, then talk to our Udaipur studio about the spaces you want to create.
Planning a home of your own? Compare the scope behind house construction costs in Udaipur.