Your plot. Your priorities. A clear architectural journey.
Choosing an architect in Udaipur is easier when the process is visible. Start with site information, space requirements and a budget conversation, then review planning, elevations and detailed drawings within the agreed scope.
Review your brief, site information, priorities and the spaces you need.
Explore relevant references, case studies and mood boards.
Develop 2D space arrangements and floor plans around your area programme.
02
Exterior design & 3D views
See the building take shape
Explore the exterior composition, elevations and architectural character.
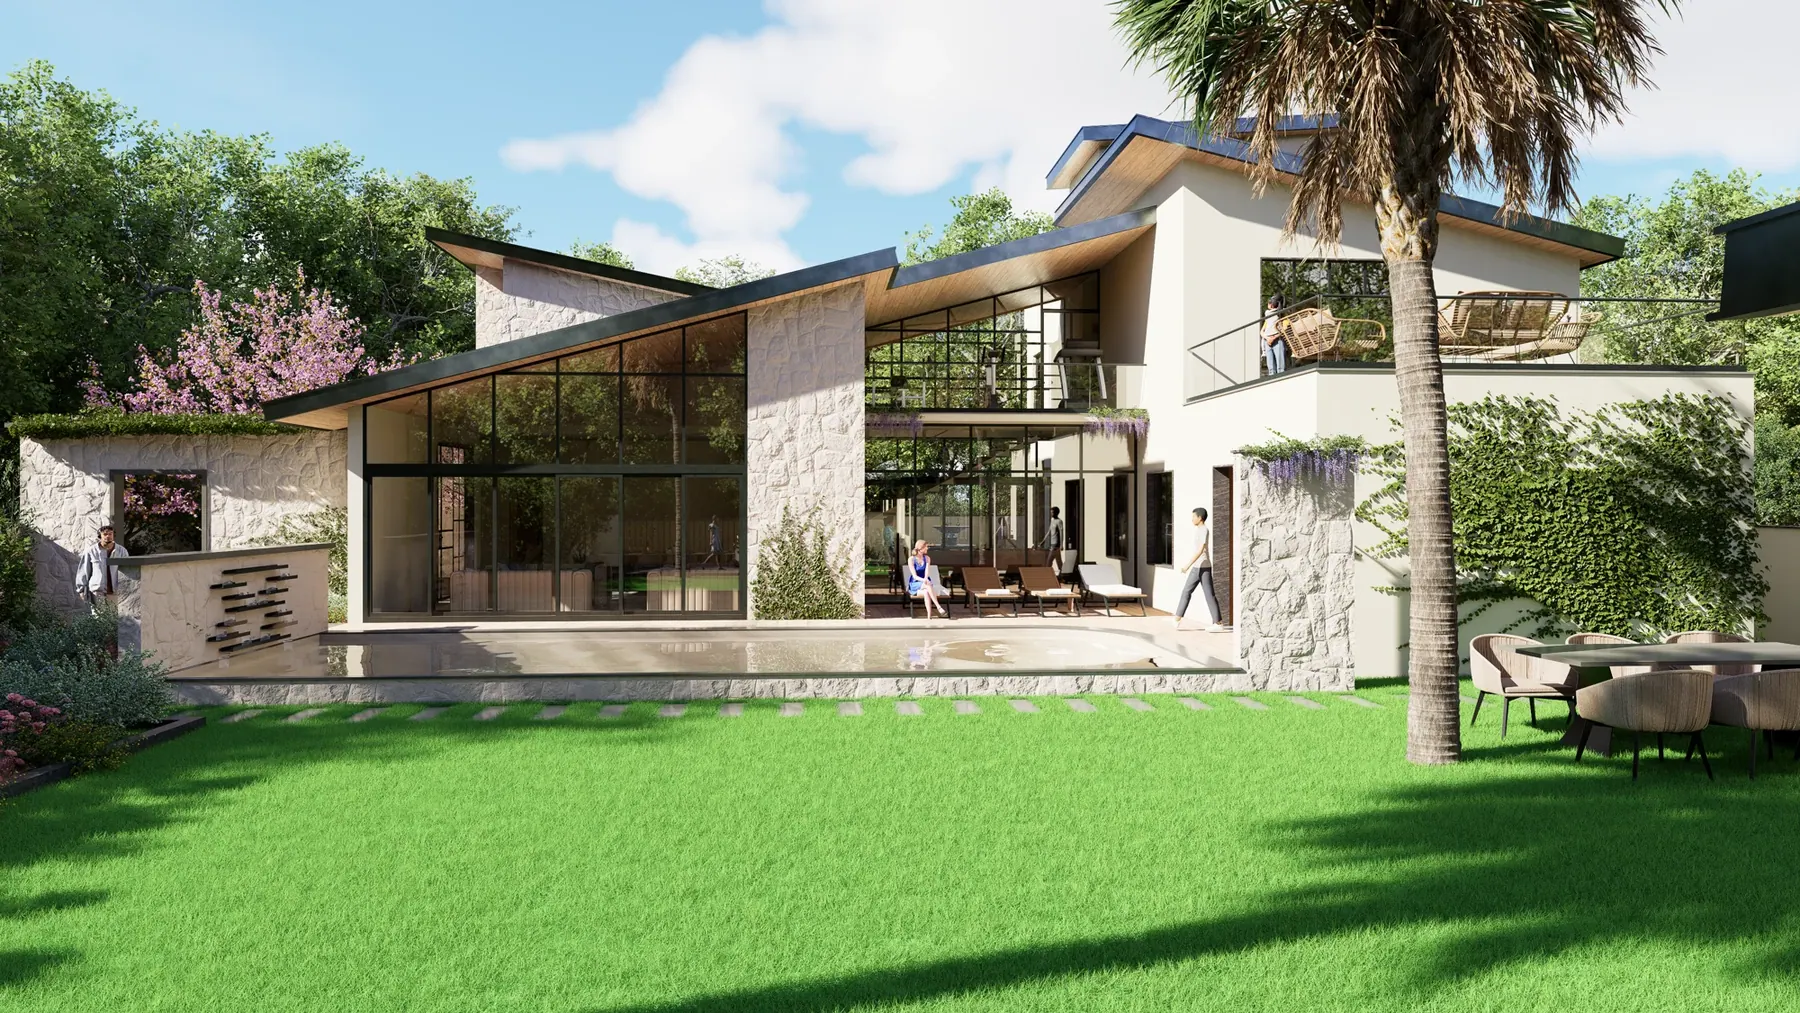
Use realistic exterior views to discuss form, materials and the experience of arrival.
Refine the 2D drawings to reflect the agreed visual direction.
03
Design development & consultant coordination
Connect the design and the systems
Develop floor plans, elevations and sections in greater detail.
Coordinate the design with structural requirements and review masonry and civil-work decisions.
Integrate relevant structural, mechanical, electrical and plumbing inputs.
Coordinate consultant and contractor shop-drawing reviews where required; specialist consultants prepare their own technical information.
04
Construction documentation
Give the site a clear set of instructions
Prepare architectural plans, elevations, sections and construction details for the agreed scope.
Detail relevant joinery and building elements, with fabrication and installation information as required.
Document materials, finishes and construction methods.
Integrate consultant information and issue drawings in line with the agreed project sequence.
05
Construction administration support
Stay connected as it becomes real
Respond to contractor questions and clarify design intent.
Review relevant shop drawings and support material and finish selections.
Make periodic site visits within the agreed scope to review progress against the design documents.
Coordinate decisions with the client, contractor and specialist consultants as needed.
Made for your project.
This is our typical architecture journey. Your proposal defines the exact spaces, drawings, review rounds, consultants, site visits and exclusions. Milestones are confirmed around the agreed scope and timely approvals.