
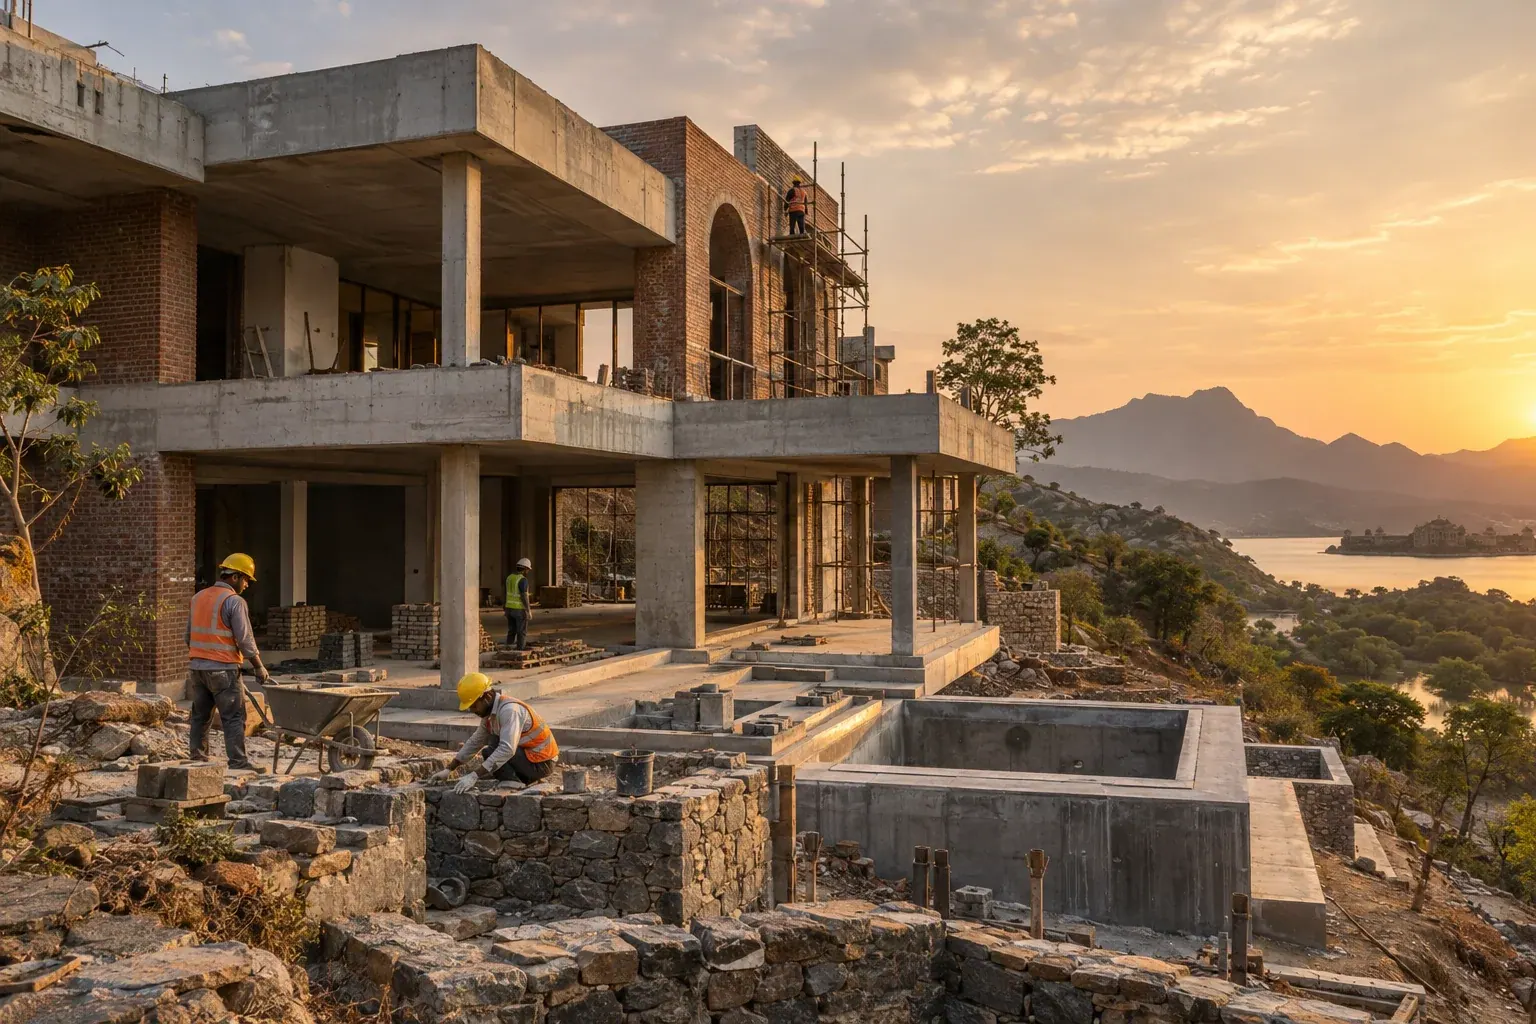
Turnkey / Home construction
A home in Udaipur.
From the ground up.
A little planning goes a long way
Your space.
Your budget.
Calculate a rough planning estimate from your area and preferred finish. This is an estimate, not a quotation.
Turnkey construction in Udaipur brings building design and site execution into an agreed scope for plot owners. Costs depend on built-up area, site conditions, structure, finishes and exclusions. Use the calculator to start a scope discussion. A tailored proposal confirms responsibilities and scheduling after site and approval requirements are reviewed.
One considered journey
From plans.
To your place.
Construction estimate excludes interiors. Exact material specifications, quantities and electrical-point allowances are agreed in your proposal.
A CLEAR START
A considered design. An informed decision.
The right starting point is a brief that connects your ambitions with the practical decisions ahead. Discuss the spaces you need, the available site information and the budget priorities before choosing finishes or committing to a package.
Use our Udaipur project collection to explore relevant design thinking. During the first conversation, ask about the proposed deliverables, review stages, consultant inputs and any services that sit outside the scope.
Before your first conversation
Questions worth asking.
What is included in turnkey construction?
The proposal defines the building work, finishes, site coordination and design responsibilities included for your project. Review structural and services inputs, external works, approval support and exclusions separately. Interiors should not be assumed to form part of the construction package unless their scope and specifications are explicitly listed.
How should I read a construction cost per square foot?
Read the rate together with the area definition, specifications and exclusions. Built-up area across floors is different from plot area, and quotations may use different measurement rules. Site conditions, structural requirements and finishes also matter. Request a project-specific breakdown before comparing headline figures or committing to a budget.
How long will construction take?
The programme depends on site conditions, the agreed building scope, specialist inputs, approvals, procurement and the execution sequence. Share your target date early, then request a schedule that identifies decisions and external dependencies. No standard construction duration is promised here without reviewing the particular project and responsibilities.
Who handles permissions and specialist design?
Confirm the responsibility for submissions, structural design and building services in the proposal. The relevant authority decides permission outcomes, and specialist inputs must be appropriate to the project. Ask which consultants are appointed, who coordinates information and which fees or submissions sit outside the studio’s agreed scope.
Can I choose different materials or supply items myself?
Discuss alternatives and owner-supplied items before the scope is finalised. The proposal should identify specifications, quantities, procurement and installation responsibilities. Later substitutions may change coordination, cost and timing. Agree how changes are reviewed and recorded so the project team is working from the same approved information.
Useful next steps
Plan the next step.
Read project imagery labels to distinguish completed photography from design renders. Discuss which examples and experience are relevant to your own brief.