
2025 · Residential
The Dark Frame · Udaipur
Udaipur, Rajasthan · Studio Karyashala
Architecture + InteriorsA residential design developed from the street elevation to the room plan.
Udaipur | Residential architecture | Design study
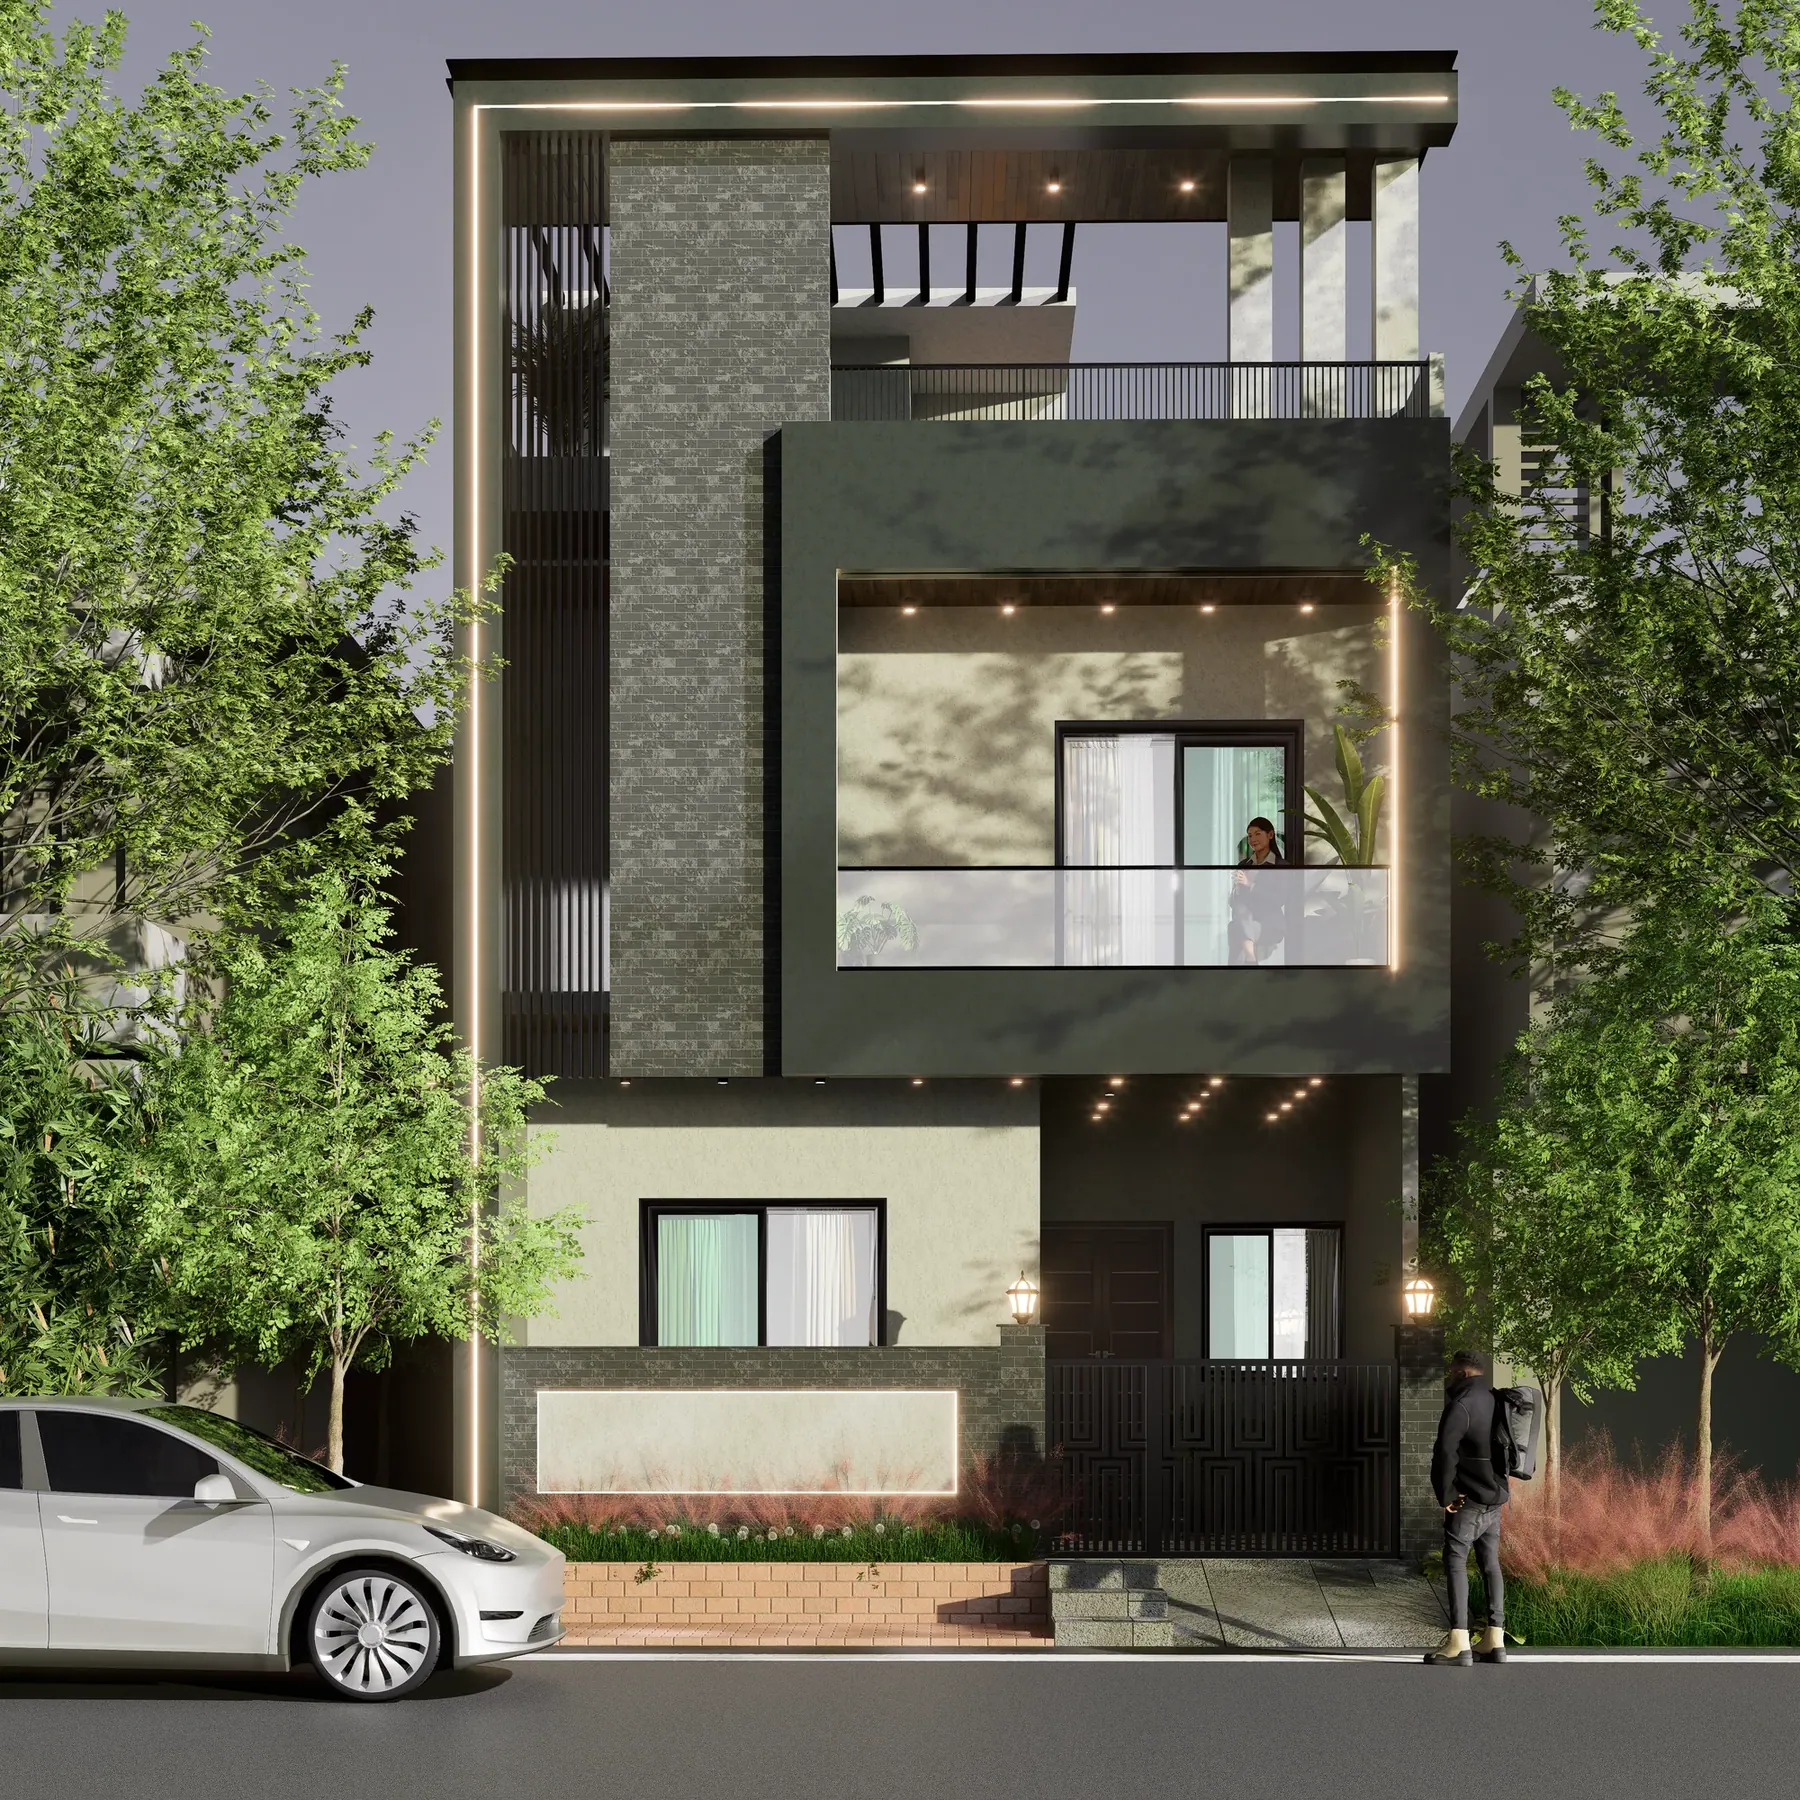
The Dark Frame is a residential design study with a distinct street-facing composition. Deep rectangular frames, contrasting light and dark surfaces, and pockets of planting give the exterior its identity. The upper terrace forms a separate layer within the elevation, while the frames establish a rhythm across the openings. The gallery shows design renders rather than a completed building.
The planning documents record 1,913 square feet of proposed built-up area. Their ground-floor arrangement combines a living area and kitchen with two bedrooms, a wash area, a toilet and a parking space. An open strip remains part of the plan, and a prayer area appears in the later revision. These drawings allow the project to be understood as a working residential layout alongside the more immediate impression of the facade.
On the first floor, the design places two further bedrooms with walk-in wardrobes and bathrooms, together with a balcony. The rooms and their supporting spaces are developed as distinct parts of the plan, rather than represented only through an external volume. A separate terrace-level plan completes the documented sequence. The drawings provide evidence of the proposed organisation; they do not establish the final execution or the way the home is currently used.
The archive also records design development. Plans issued in late September 2025 were revised in early October, including adjustments to room dimensions and the ground-floor arrangement. The revision history is a record of decisions being worked through. It should not be read as the duration of construction or as a completion date.
Seen together, the drawings and exterior studies show two parts of the same design conversation: the organisation of rooms and the identity of the street edge. The facade uses depth, tonal contrast and planting to give the vertical composition definition. Material appearances in the renders remain part of that proposed palette; the available record does not confirm installed stone, specified brands or a built outcome.
A closer
look.
A confident street presence, composed in shadow, stone and green. This residential facade study uses deep frames, contrasting textures and pockets of planting to give a vertical home a strong identity. A shaded upper terrace becomes a distinct part of the composition.
As imagined.
Something of your own?
Your space.
Our next conversation.
Share your location, approximate area and the way you want your space to feel. We’ll discuss the design scope and next steps.
Talk about a similar spaceBack to the collectionA CLEAR START
A Udaipur space. A personal brief.
The Dark Frame brings our residential architecture + interiors work into focus. Explore the imagery and project notes above, then talk to our Udaipur studio about the spaces you want to create.
Planning a home of your own? Compare the scope behind house construction costs in Udaipur.