
What we do / Home renovation
The same Udaipur address.
A new way to live.
Renovation design in Udaipur helps homeowners rethink existing layouts, interiors and services. Studio Karyashala starts with the current space and the changes you need. Costs depend on repairs, civil work and finishes. The schedule is agreed after reviewing site conditions, specialist inputs and whether the home will remain occupied.
A renovation starts with understanding what is already there. We review your existing spaces, priorities and constraints, then develop layout, material and interior proposals for a home that works better for its next chapter.
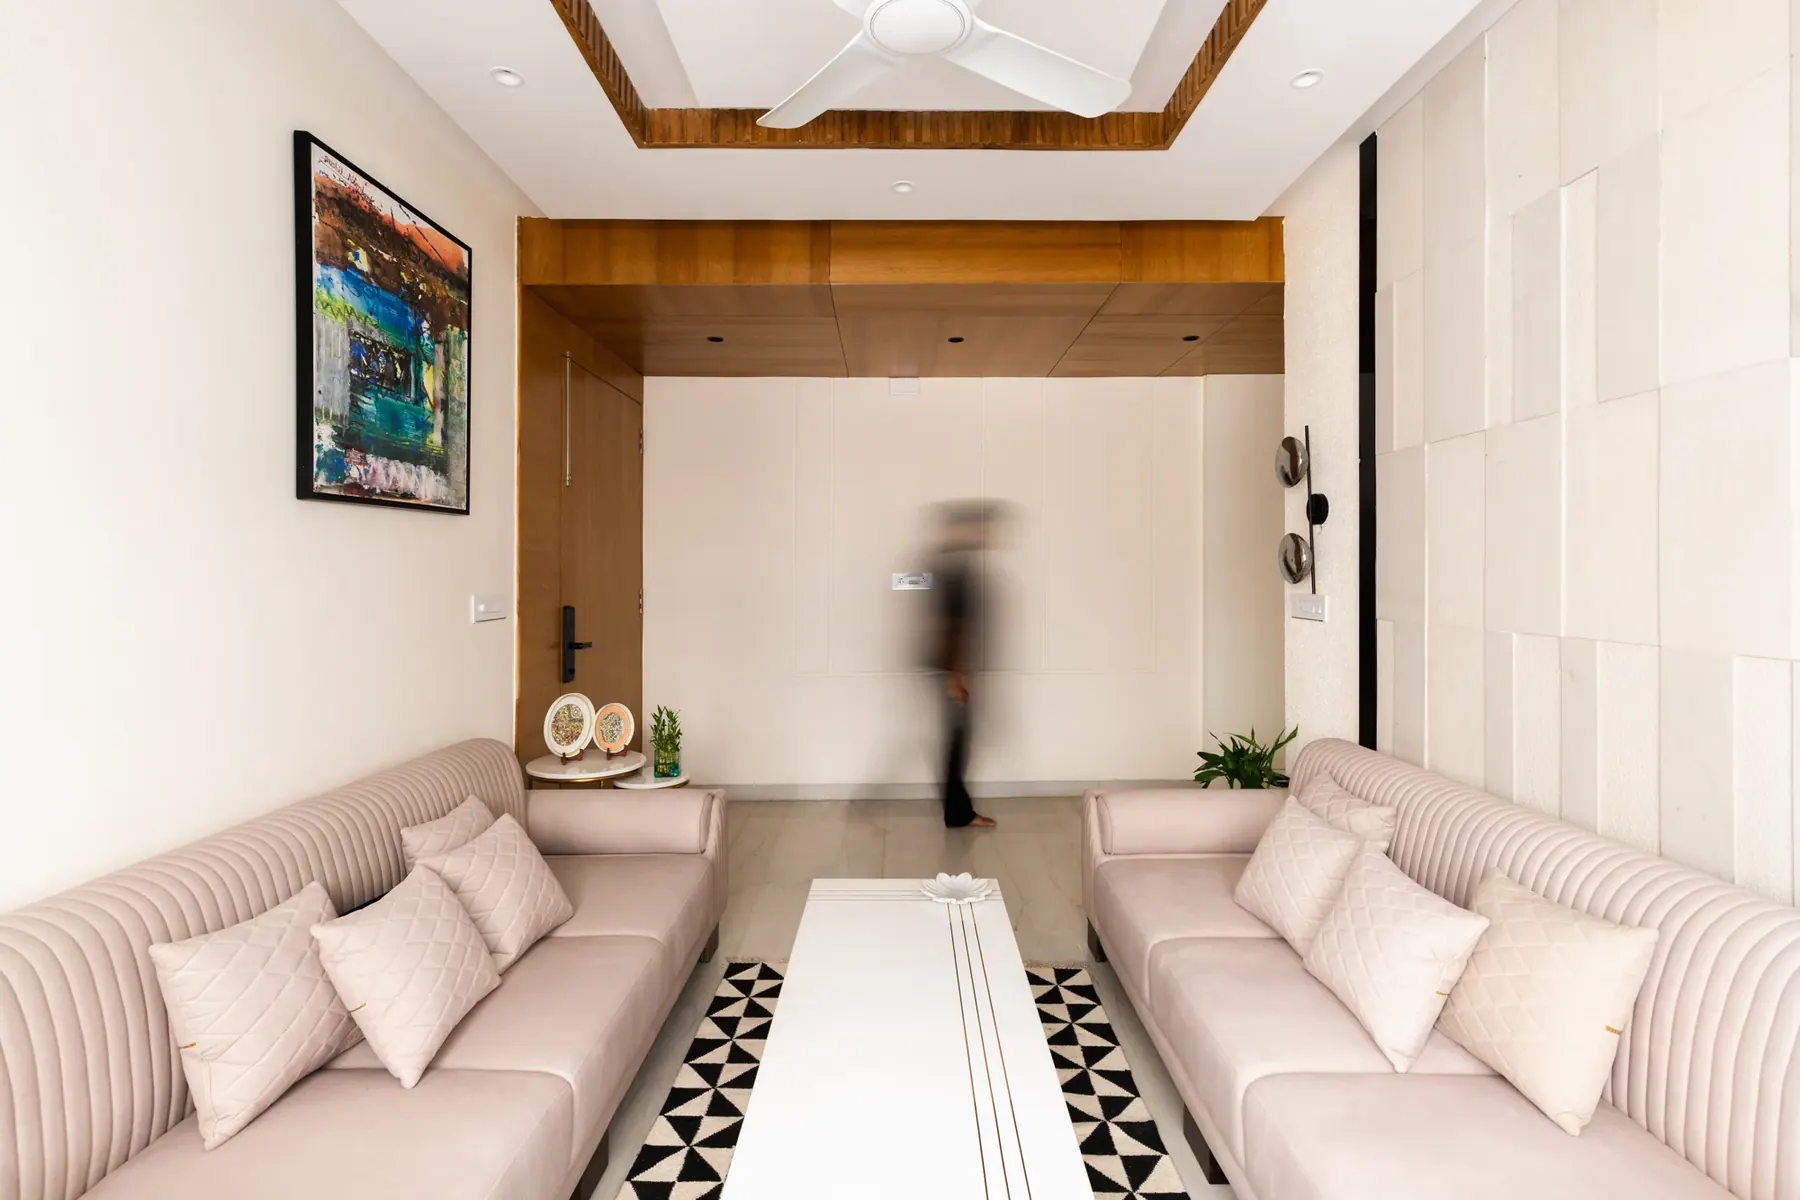
Where we
can help.
We define the deliverables, exclusions, review stages and site involvement in your project proposal before beginning.
- Existing-space review and measurements as needed
- Revised layouts and furniture planning
- Mood boards and design visualisation
- Relevant civil and services layouts
- Selections and agreed site coordination
A clear path, one decision at a time
From conversation
to considered space.
We start with the brief, develop the layout and visual direction, then move into approved drawings and selections. The scope is tailored to your project.
How we workA CLEAR START
A considered design. An informed decision.
The right starting point is a brief that connects your ambitions with the practical decisions ahead. Discuss the spaces you need, the available site information and the budget priorities before choosing finishes or committing to a package.
Use our Udaipur project collection to explore relevant design thinking. During the first conversation, ask about the proposed deliverables, review stages, consultant inputs and any services that sit outside the scope.
Before your first conversation
Questions worth asking.
Can we stay in the house during renovation?
Possibly, but occupancy needs to be assessed against the work, safe access and the availability of essential services. Explain who will live there and any access needs at the first meeting. Discuss sequencing and any temporary move with the project team before agreeing to work in an occupied home.
Can a wall or opening be changed?
A structural professional should assess proposed changes that may affect the building before removal or alteration begins. Existing drawings and photographs alone may not establish how the structure behaves. Discuss the necessary survey, specialist advice and permissions with your project team before committing to a new layout.
Why can a renovation budget change after work starts?
Concealed services, damp, earlier repairs and differences between drawings and actual construction may only become clear through investigation. Agree what is being inspected, how findings will be recorded and how additional work is approved. Keep repair decisions and optional design upgrades clearly separated in the project scope.
How is the renovation schedule decided?
The schedule follows the confirmed scope, condition of the existing building, specialist inputs, material availability and occupancy plan. Investigation or repair findings may change the sequence. Ask for staged milestones and a change process rather than assuming that an initial design programme also fixes the final handover date.
What should I bring to the first renovation discussion?
Bring existing plans if available, recent photographs and a list of the problems you want to solve. Note leaks, cracks, electrical or plumbing concerns without trying to diagnose them yourself. Share your budget priorities, target dates and whether the house must remain occupied during the work.
Useful next steps
Plan the next step.
Read project imagery labels to distinguish completed photography from design renders. Discuss which examples and experience are relevant to your own brief.