 Design renderBuilt space
01
The Soft Side · Daughter’s bedroom
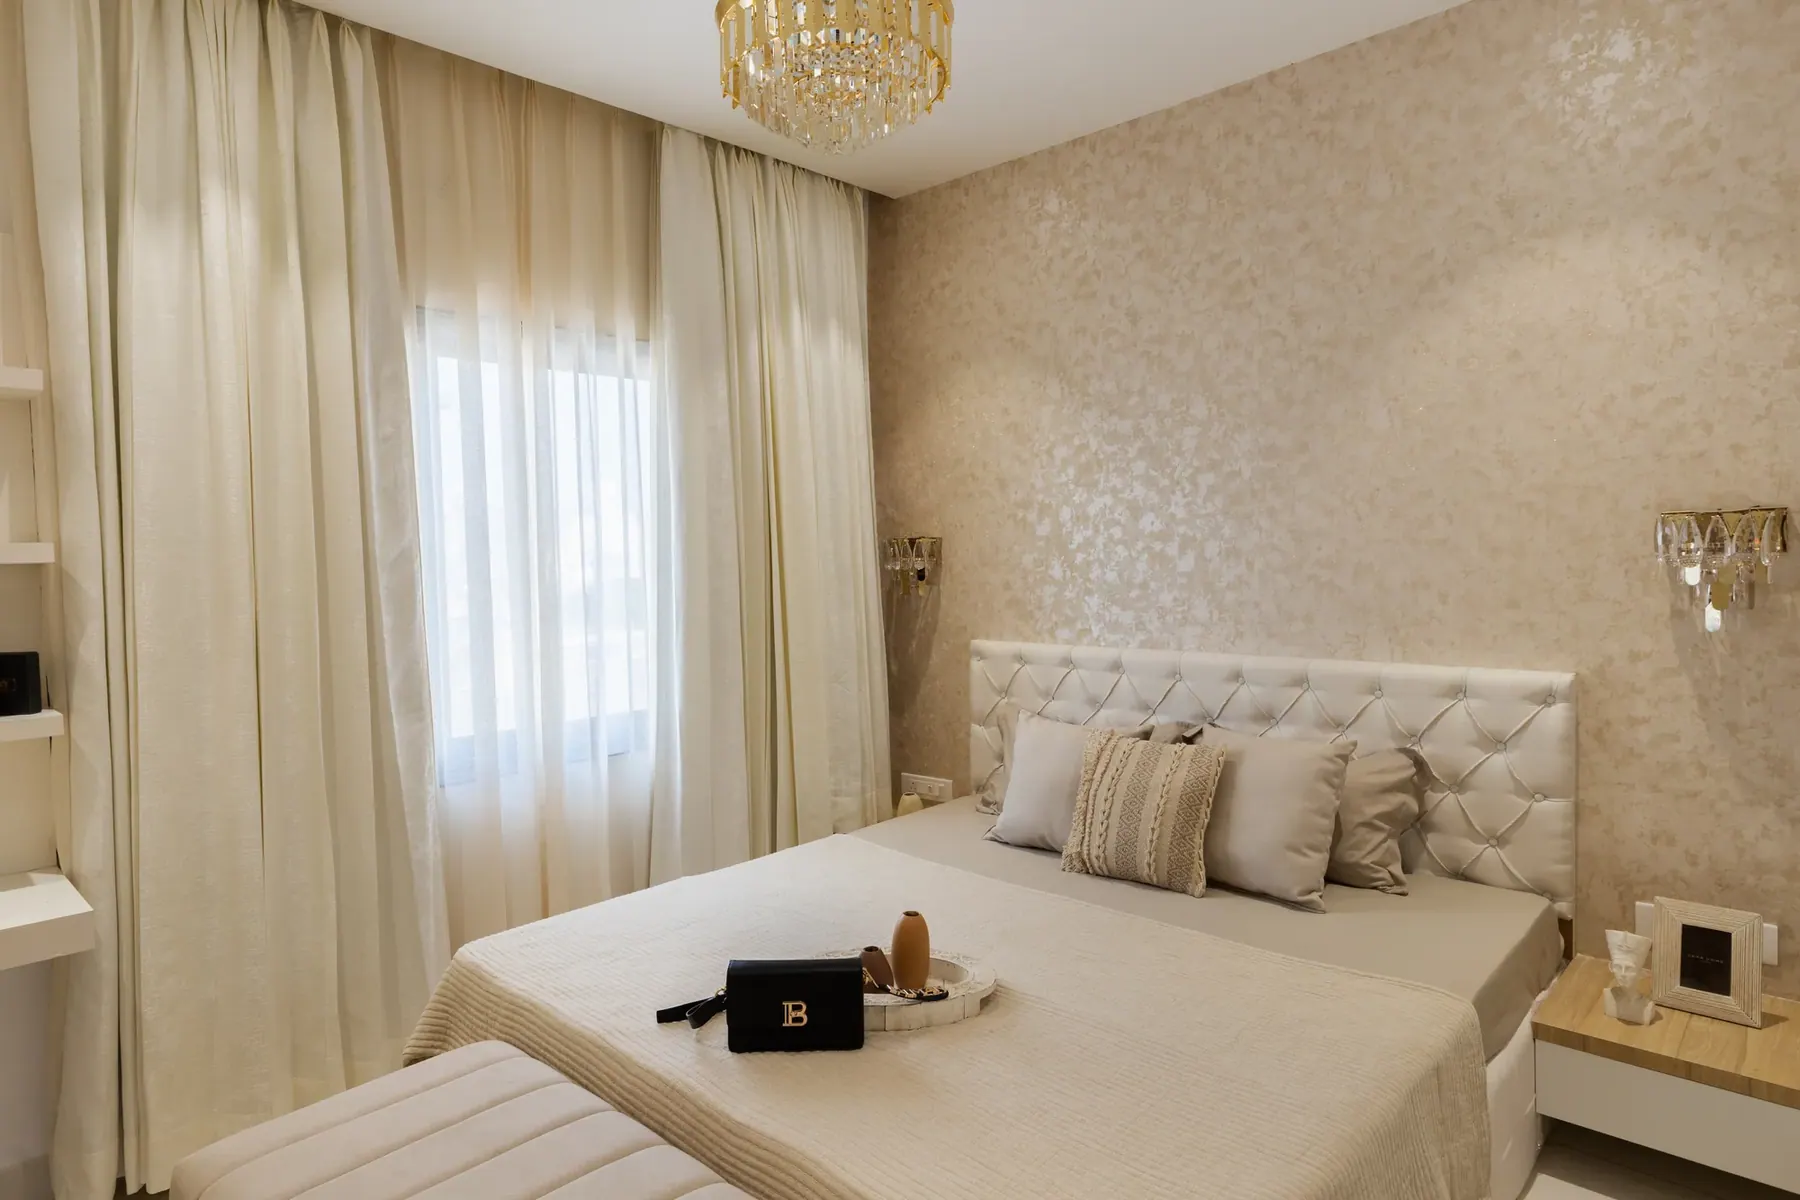
Design render and completed photograph of the same room. Viewpoint, styling and some details evolved during execution.
Explore this project Home
2024 · Residential
Udaipur, Rajasthan · Studio Karyashala
InteriorsThe Soft Side explores how rooms can have distinct characters while sharing a considered approach to storage, lighting and finishes. Its archive includes earlier bedroom studies, a detailed working-drawing set and photographs of the finished spaces. Read together, they reveal the development behind the room interiors.
The drawing package covers floor planning, ceilings, electrical layouts, furniture, bathroom fixtures and tile layouts. Living and dining areas sit alongside bedrooms, a kitchen, a pooja area and balconies in the documented plan.
Furniture is developed as part of each room's wider composition. The bedroom drawings coordinate beds and headboards with wardrobes, bedside tables, shelves, dressing areas and study surfaces. Light and dark laminates provide different directions, while fabric, wallpaper, glass and painted elements introduce softer or more detailed surfaces.
The electrical drawings identify existing switchboard positions and instruct that they should change only where needed. New boards are marked separately. This is a specific example of design coordination responding to an existing interior.
Other details address the room envelope. One bedroom drawing specifies a window concealed within paneling, while retaining an openable panel. Another calls for existing wall paneling to receive a white painted finish. These are documented design decisions; they are not presented as proof that every detail was executed exactly as drawn.
The principal bedroom details specify fluted painted MDF, an upholstered bed, light and dark joinery finishes, mirrors and brass accents. Other bedroom details explore wallpaper, painted MDF wardrobe sliders and grooved cabinetry.
For the shared spaces, the working set includes painted mouldings, POP ceiling details and LED strip lighting. TV-unit drawings explore fluted glass, rattan-finished shutters and a rotating plywood TV base. These specifications help explain the range of materials and functions considered during design development.
The finished-space photographs and earlier renders remain clearly labelled in the gallery. Their value is in showing the relationship between a proposed detail, a room's overall character and the built result, without treating a design drawing as an as-built record.
The completed photographs show several distinct bedroom directions. A cream room combines a tufted headboard, a patterned wall and full-height curtains. In a grey room, the headboard wraps around a corner while a compact desk occupies its own nook. Open cubby shelves sit above that work surface. Another view shows full-height wardrobes opposite the bed and a black-and-white geometric rug on the floor.
A blue-and-white bedroom takes a different approach, with rounded shelving corners and a blue display ledge. A darker bedroom pairs a tall padded headboard with green cushions; the opposite wall combines a television with white sliding wardrobes. These are observations from the photographs, rather than additional specifications inferred from the drawing set.
Beyond the bedrooms, pale living-room seating, framed wall panels and a geometric rug continue the contrast between softer surfaces and defined outlines. The gallery also includes a shower with dark veined walls and black fittings. Looking at these rooms beside the design studies makes the differences between proposed and photographed details easier to understand.
A home where each room has a personality of its own. Soft patterned finishes, a blue upholstered master bedroom and a quieter grey bedroom sit alongside light-filled shared spaces. Explore the earlier design studies and the finished rooms below.
The idea. The lived-in result.
Drag the centre line. Discover the details.
Design renderBuilt spaceDesign render and completed photograph of the same room. Viewpoint, styling and some details evolved during execution.
Explore this project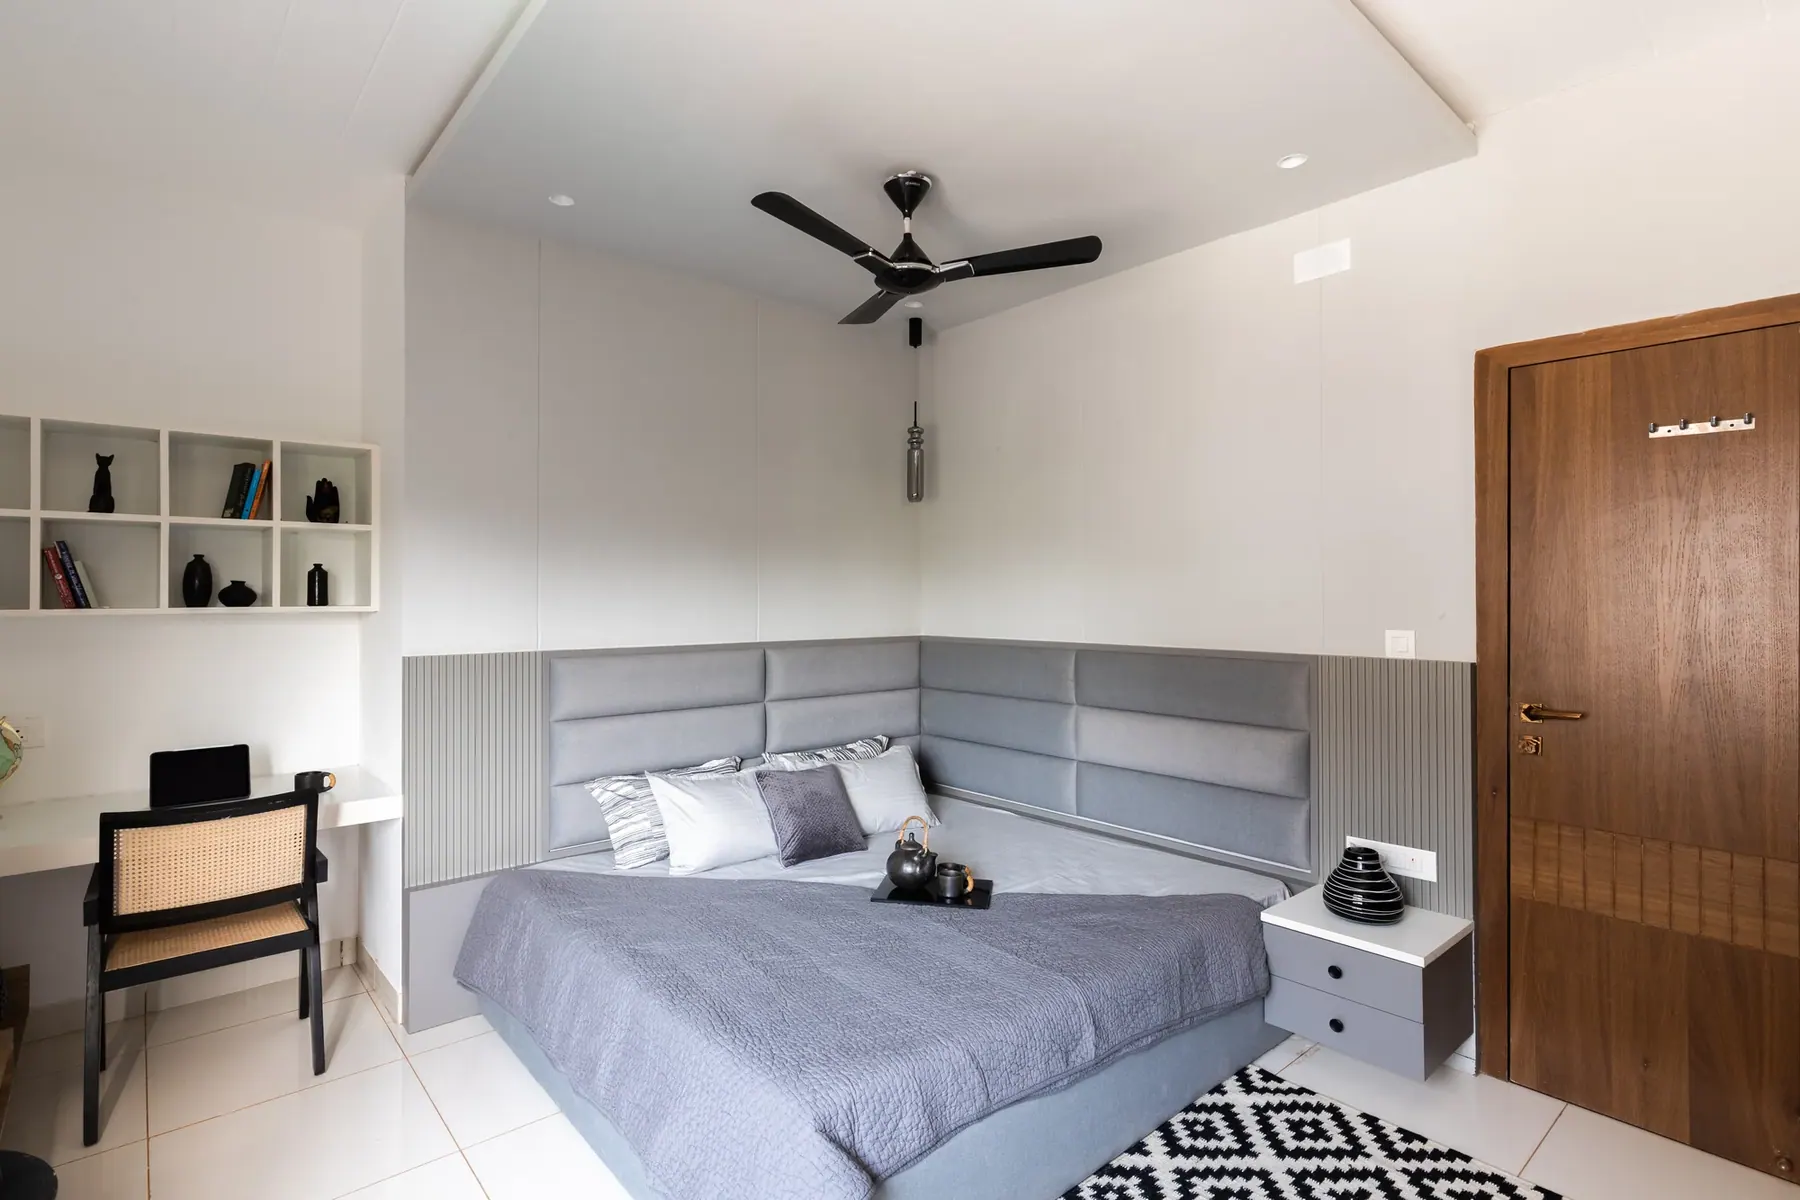
 Design renderBuilt space
Design render and completed photograph of the same room. Viewpoint, styling and some details evolved during execution.
Explore this project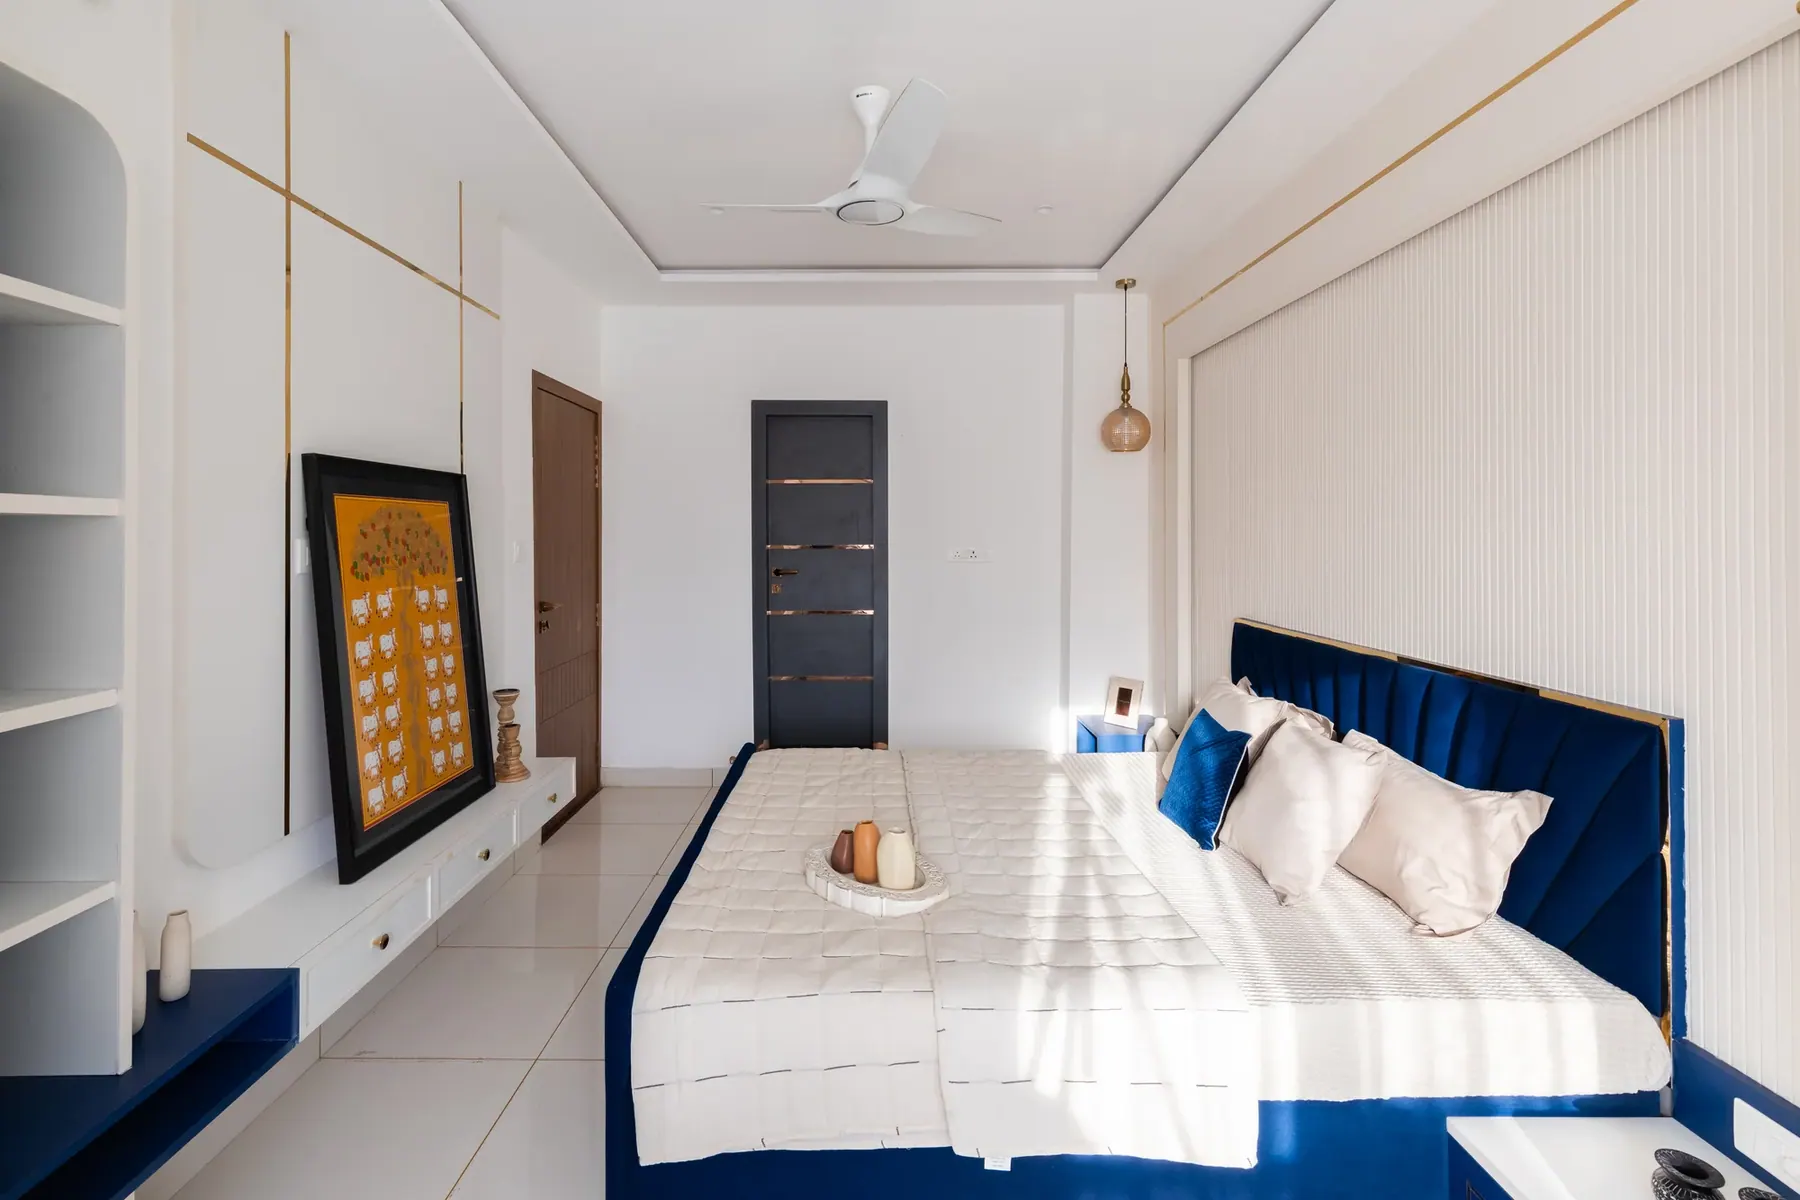
 Design renderBuilt space
Design render and completed photograph of the same room. Viewpoint, styling and some details evolved during execution.
Explore this project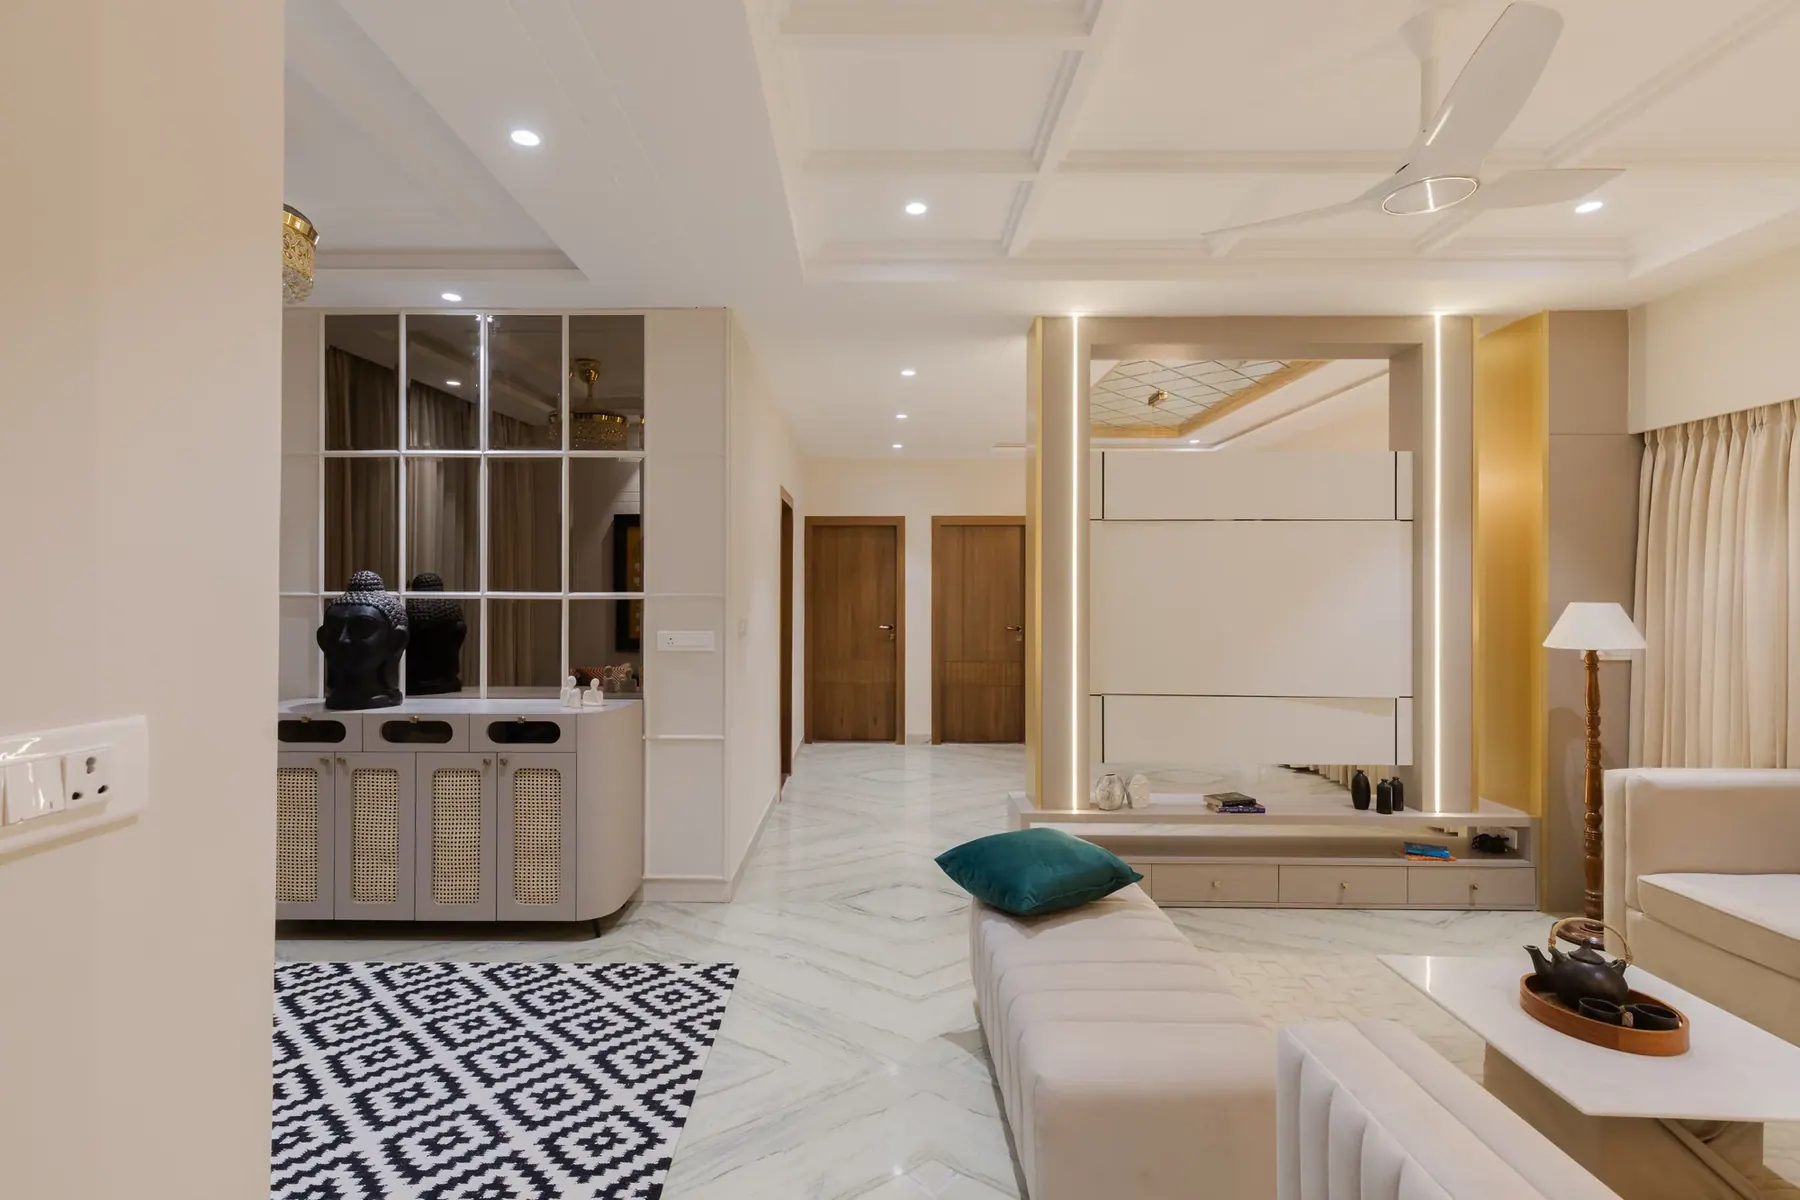
 Design renderBuilt space
Design render and completed photograph of the same room. Viewpoint, styling and some details evolved during execution.
Explore this project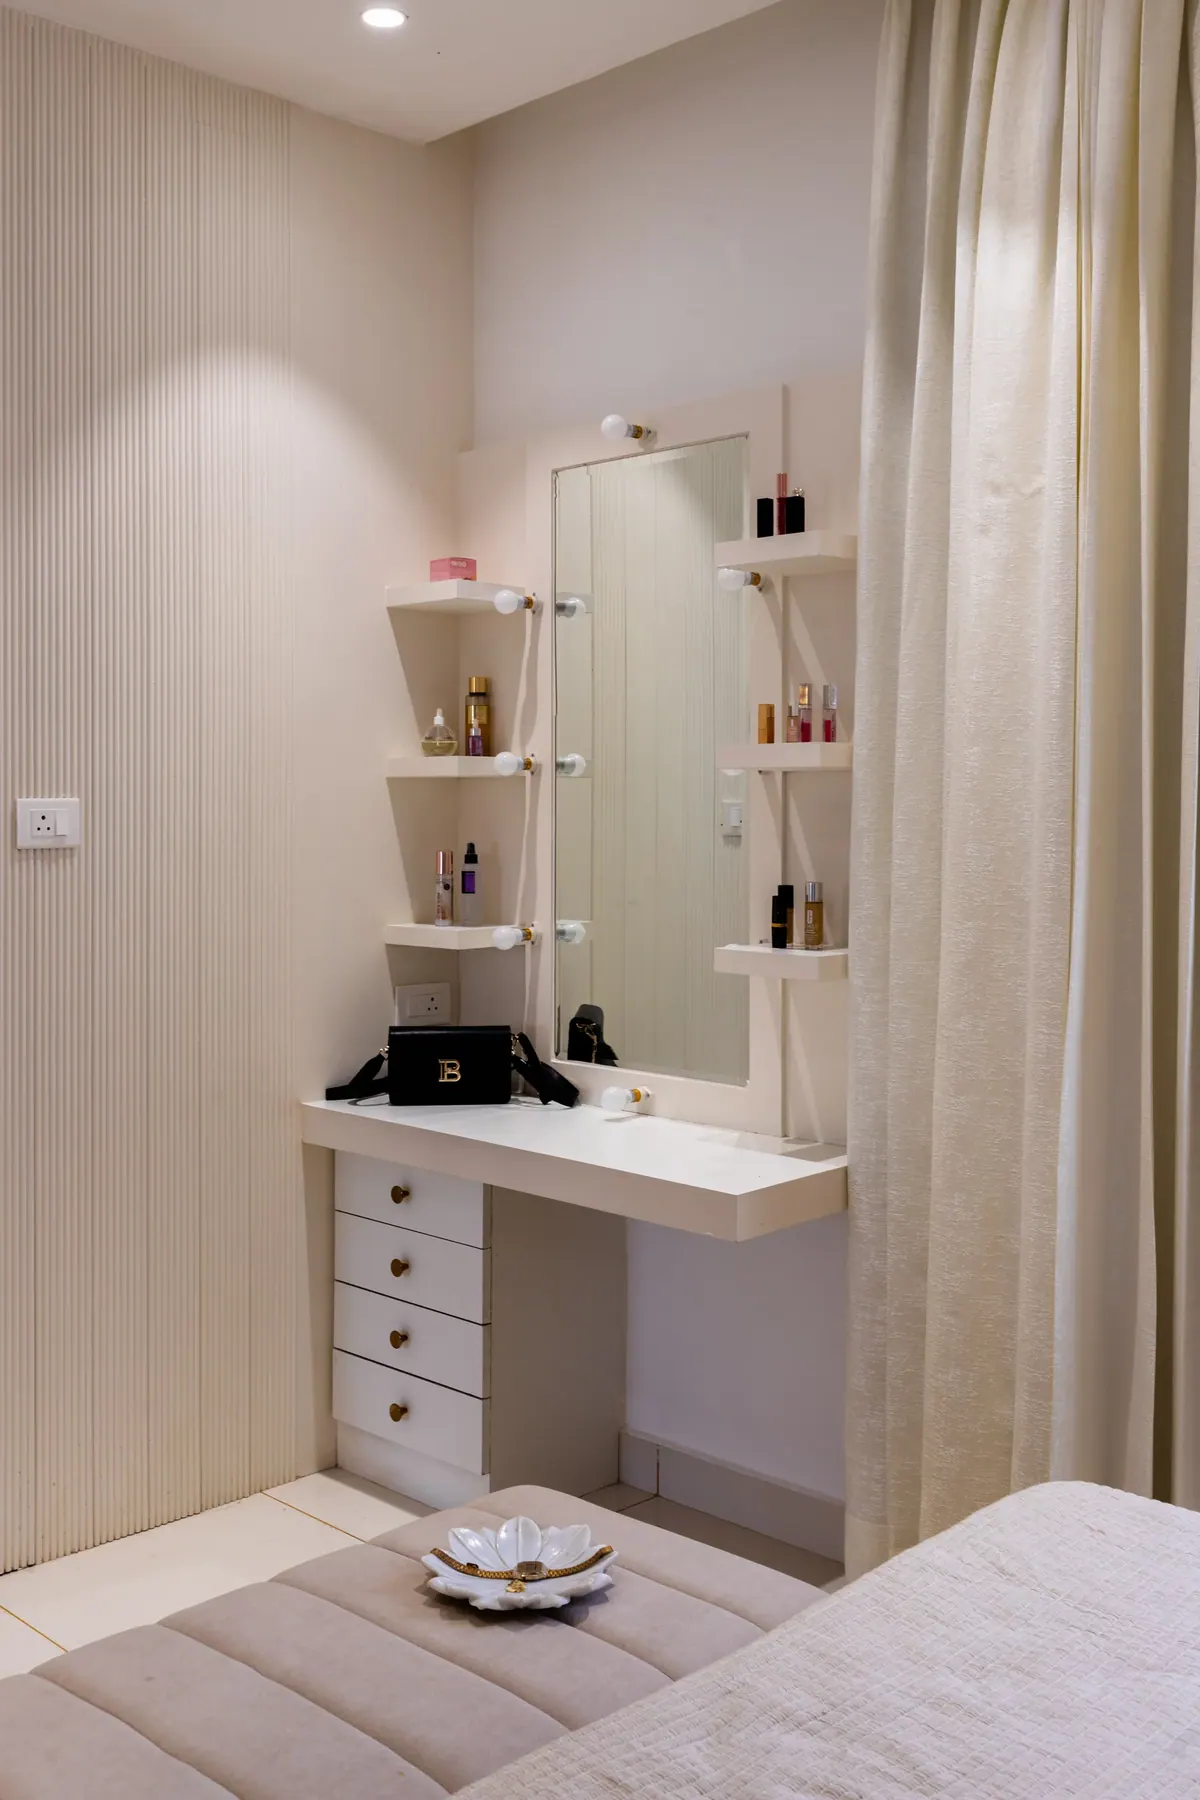
 Design renderBuilt space
The same bedroom, before and after execution. Viewpoint, styling and some details differ.
Explore this project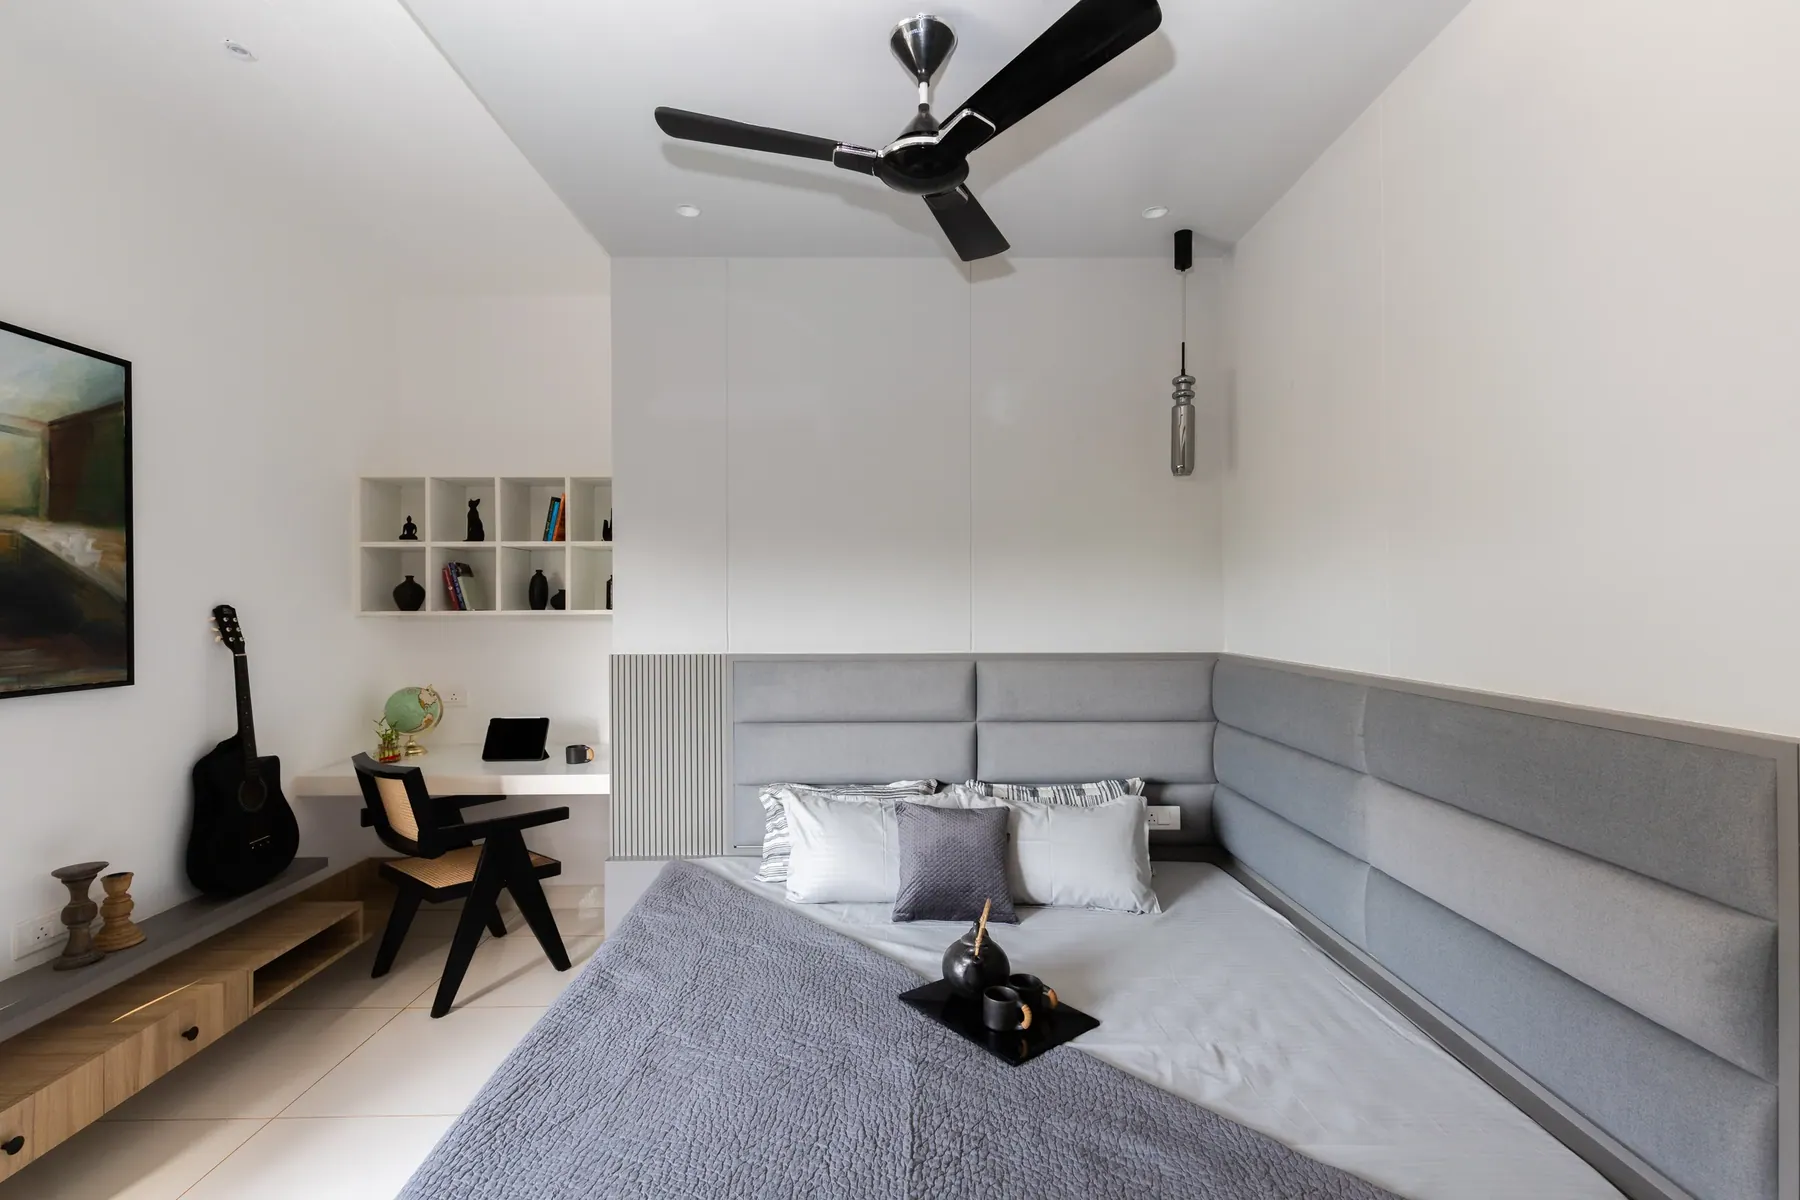
 Design renderBuilt space
The same bedroom, before and after execution. Viewpoint, styling and some details differ.
Explore this project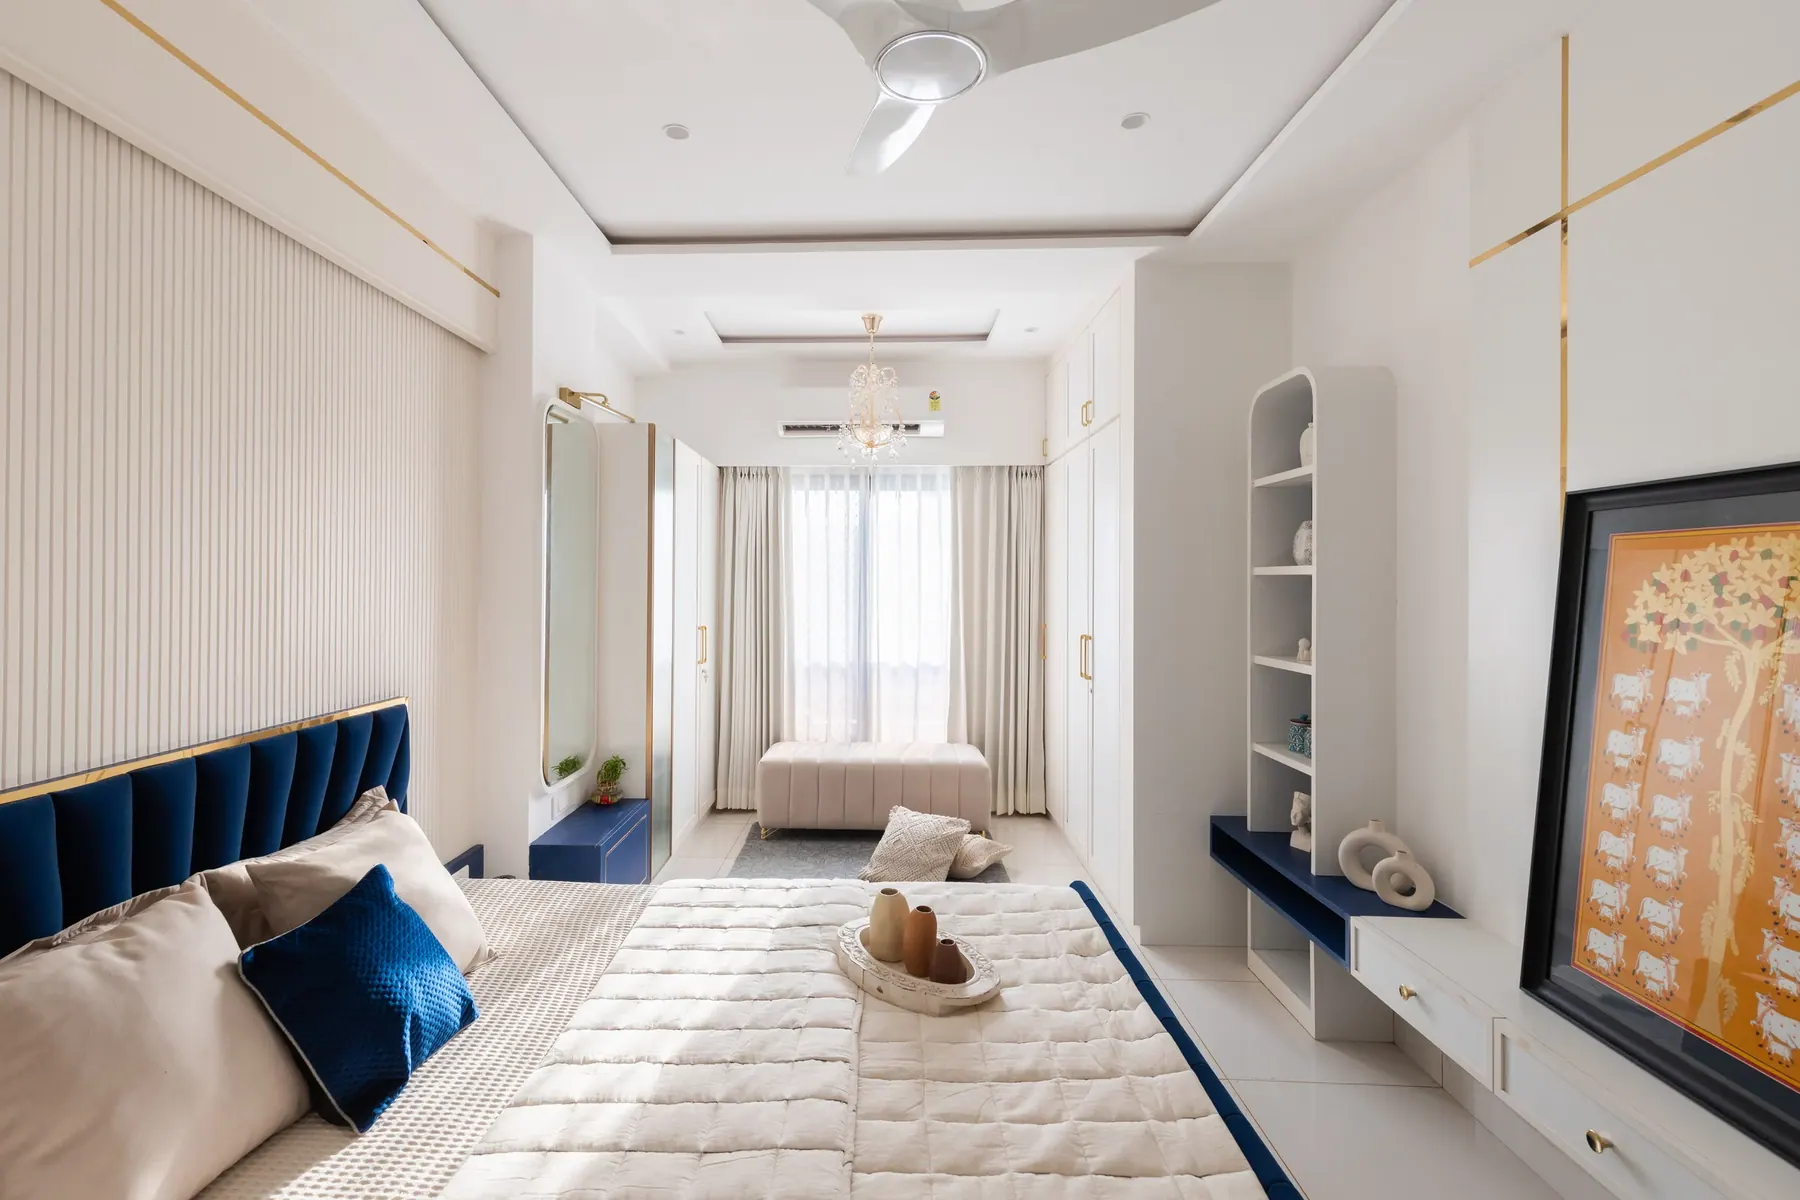
 Design renderBuilt space
The same bedroom, before and after execution. Viewpoint, styling and some details differ.
Explore this project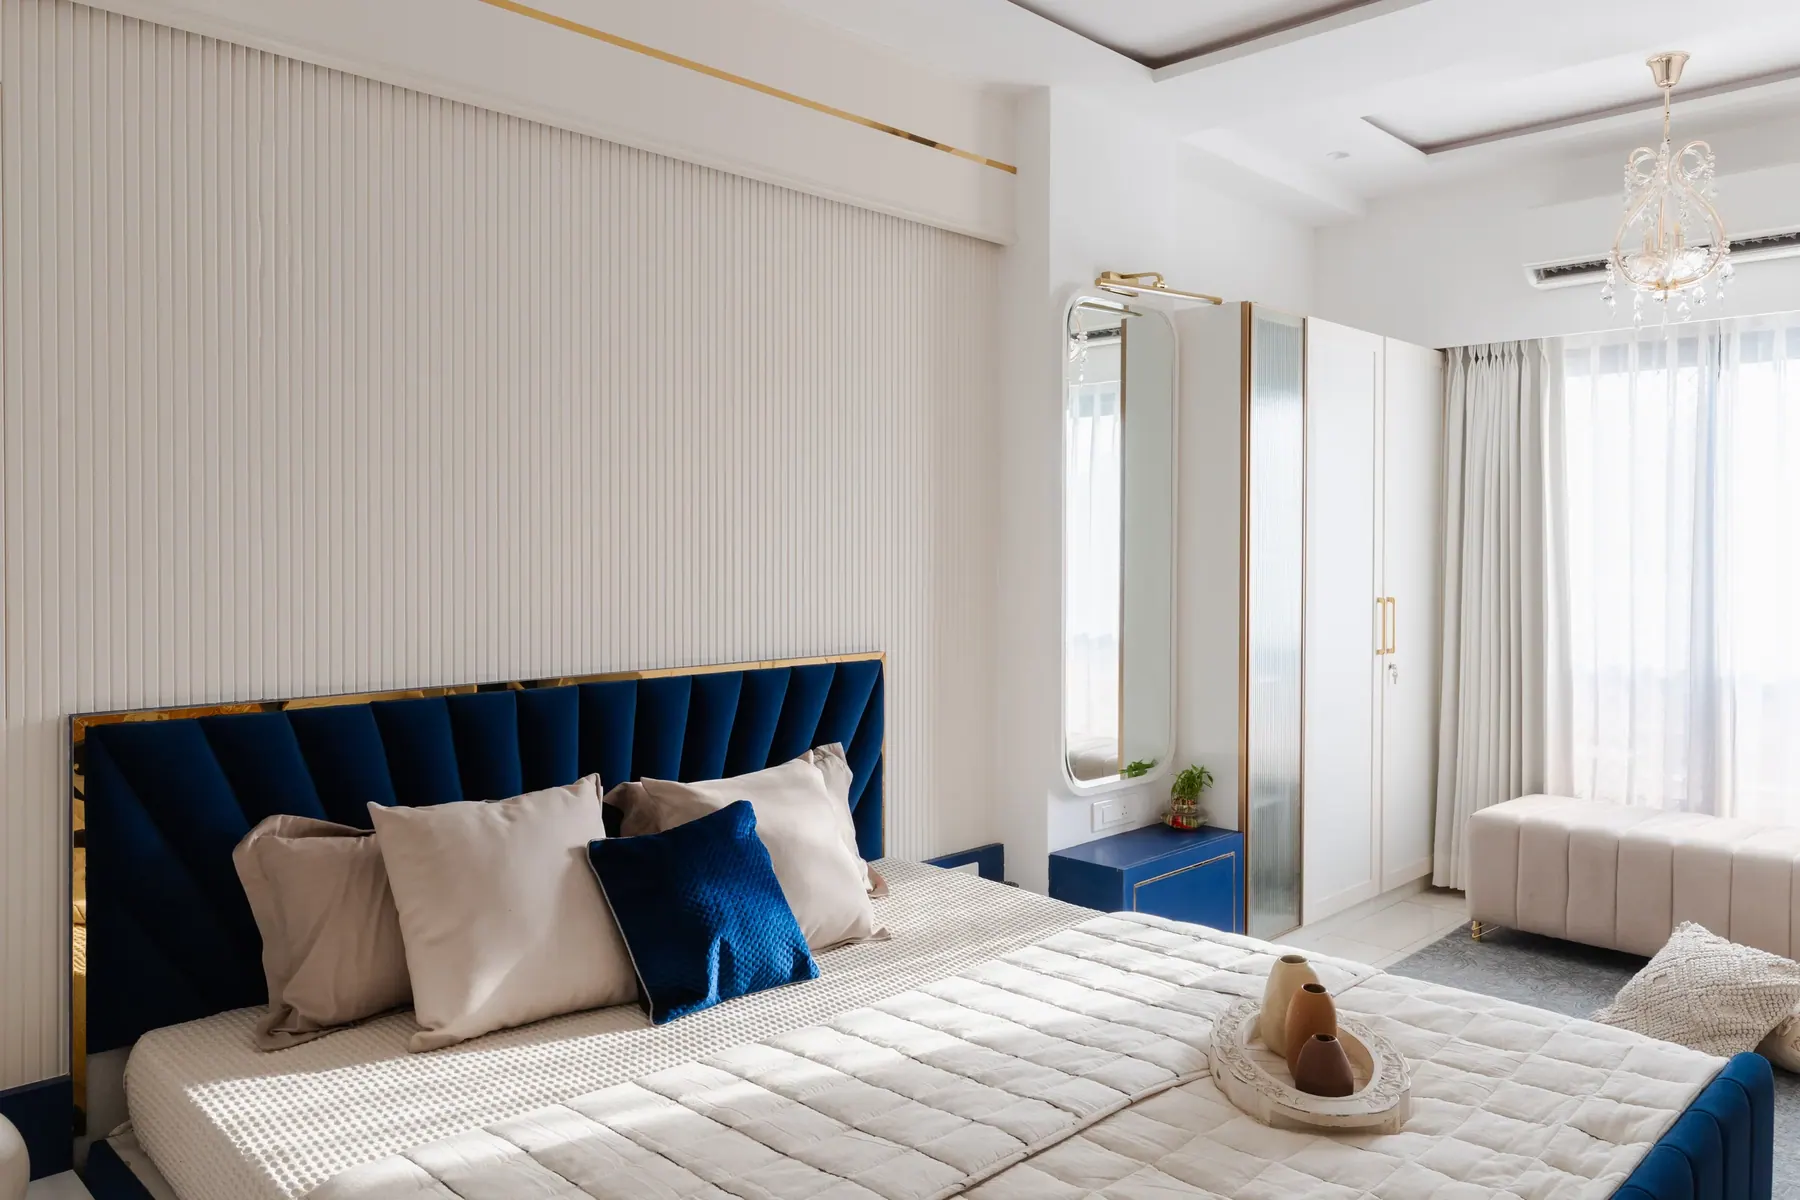
 Design renderBuilt space
The blue upholstered bed and fine wall detailing, from the earlier render to the finished room. Viewpoints differ.
Explore this projectSomething of your own?
Share your location, approximate area and the way you want your space to feel. We’ll discuss the design scope and next steps.
Talk about a similar spaceBack to the collectionA CLEAR START
The Soft Side brings our residential interiors work into focus. Explore the imagery and project notes above, then talk to our Udaipur studio about the spaces you want to create.
Planning interiors of your own? Read the guide to interior design costs in Udaipur.
A home. A space. A fresh start.
Udaipur, Rajasthan · Architecture & interiors