 Design renderBuilt space
01
The Everyday Edit · Living room
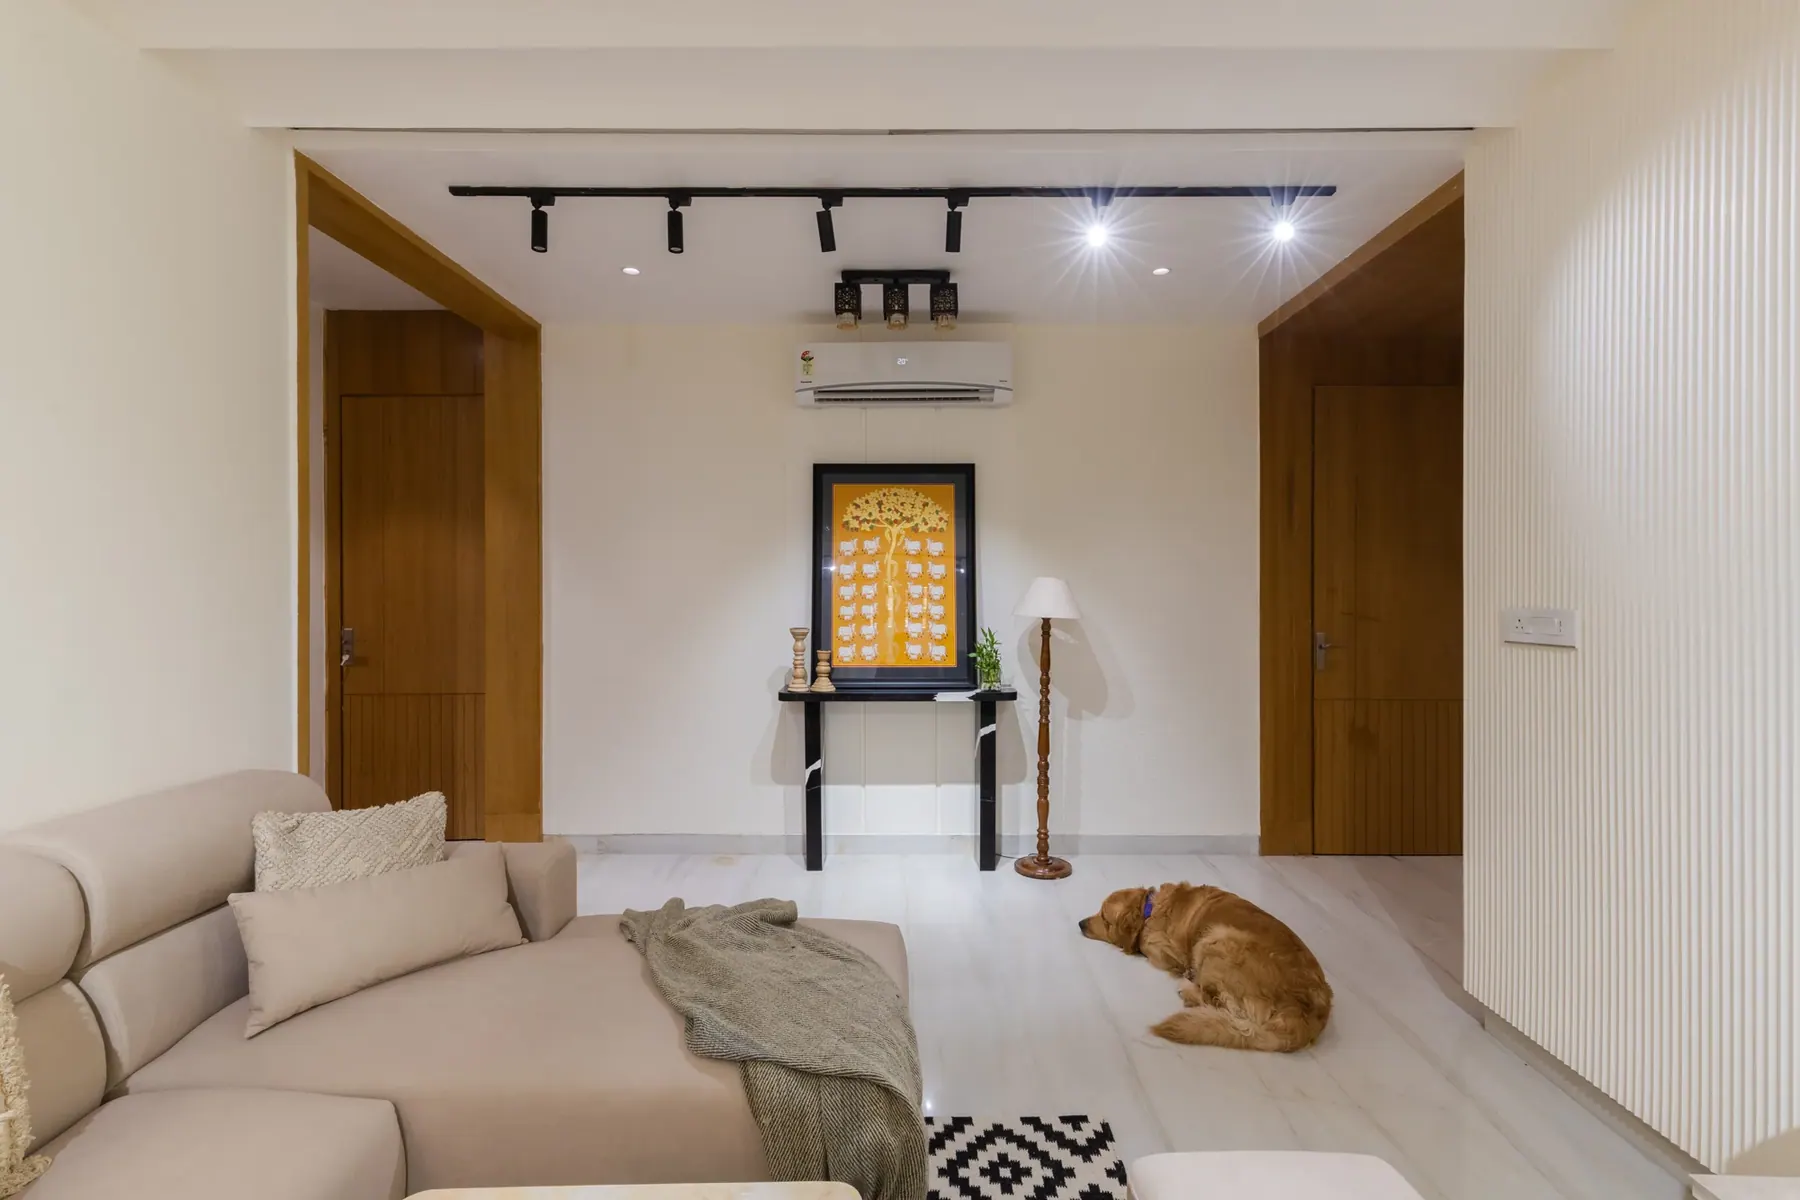
The same living space, from design to completion. The camera viewpoint differs slightly.
Explore this project Home
2024 · Residential
Udaipur, Rajasthan · Studio Karyashala
InteriorsThe Everyday Edit brings a restrained contemporary palette to a 2,100 sq ft residence in Udaipur. The brief paired clean lines and carefully considered finishes with comfort and everyday functionality. White and beige form the common ground, while subtle shifts in colour give the individual rooms a character of their own.
The design work extended across the drawing room, foyer and lobby, living and dining spaces, kitchen and bedrooms. The early moodboard explored a foyer partition, a statement wall, a kitchen island and balcony settings alongside the room interiors. These studies show how the shared spaces and more private rooms were considered together, rather than as a collection of separate decorative schemes.
The floor-plan drawings distinguish the drawing room from the living and dining area, with the kitchen, bedrooms, dressing spaces and storage forming the wider domestic arrangement. This room-by-room planning provides the framework for a consistent palette without requiring every space to look identical.
Spatial planning and colour choices were developed within the project's Vastu guidelines. The design response brought contemporary detailing and practical use into that framework. The neutral base helped maintain continuity, with different tints introducing variation across the rooms.
The earlier moodboard records several directions, including yellow and white, grey and white, and a quieter white, blue and beige combination. These are part of the design-development record; the finished photographs show the later expression of the scheme.
The studio's project account records veneer for furniture and wall paneling, PU-polished furniture, painted cabinetry, glass, mint-stone accents in the drawing room, and fluted surfaces. Micro-textures and matte finishes add variation to the light palette.
The working drawings take that material language into smaller elements. Door details specify veneered plywood paneling, narrow grooves and polished teak handles. These drawing details describe design intent and should be read alongside the completed-space photography.
The gallery brings together built-space photographs and earlier design renders, with comparisons that make the design's development visible. Together, they tell the story of a home shaped through coordinated planning, differentiated rooms and a consistent approach to colour and detail.
The completed photographs make the room-specific approach easy to follow. In the shared living and dining space, a sectional sofa and a black-and-white geometric rug sit within the lighter overall palette. The dining area pairs black chairs with a tall display shelf, introducing a stronger outline without changing the home’s restrained background. A separate sitting area uses a blush sofa and colourful framed artwork for a different mood.
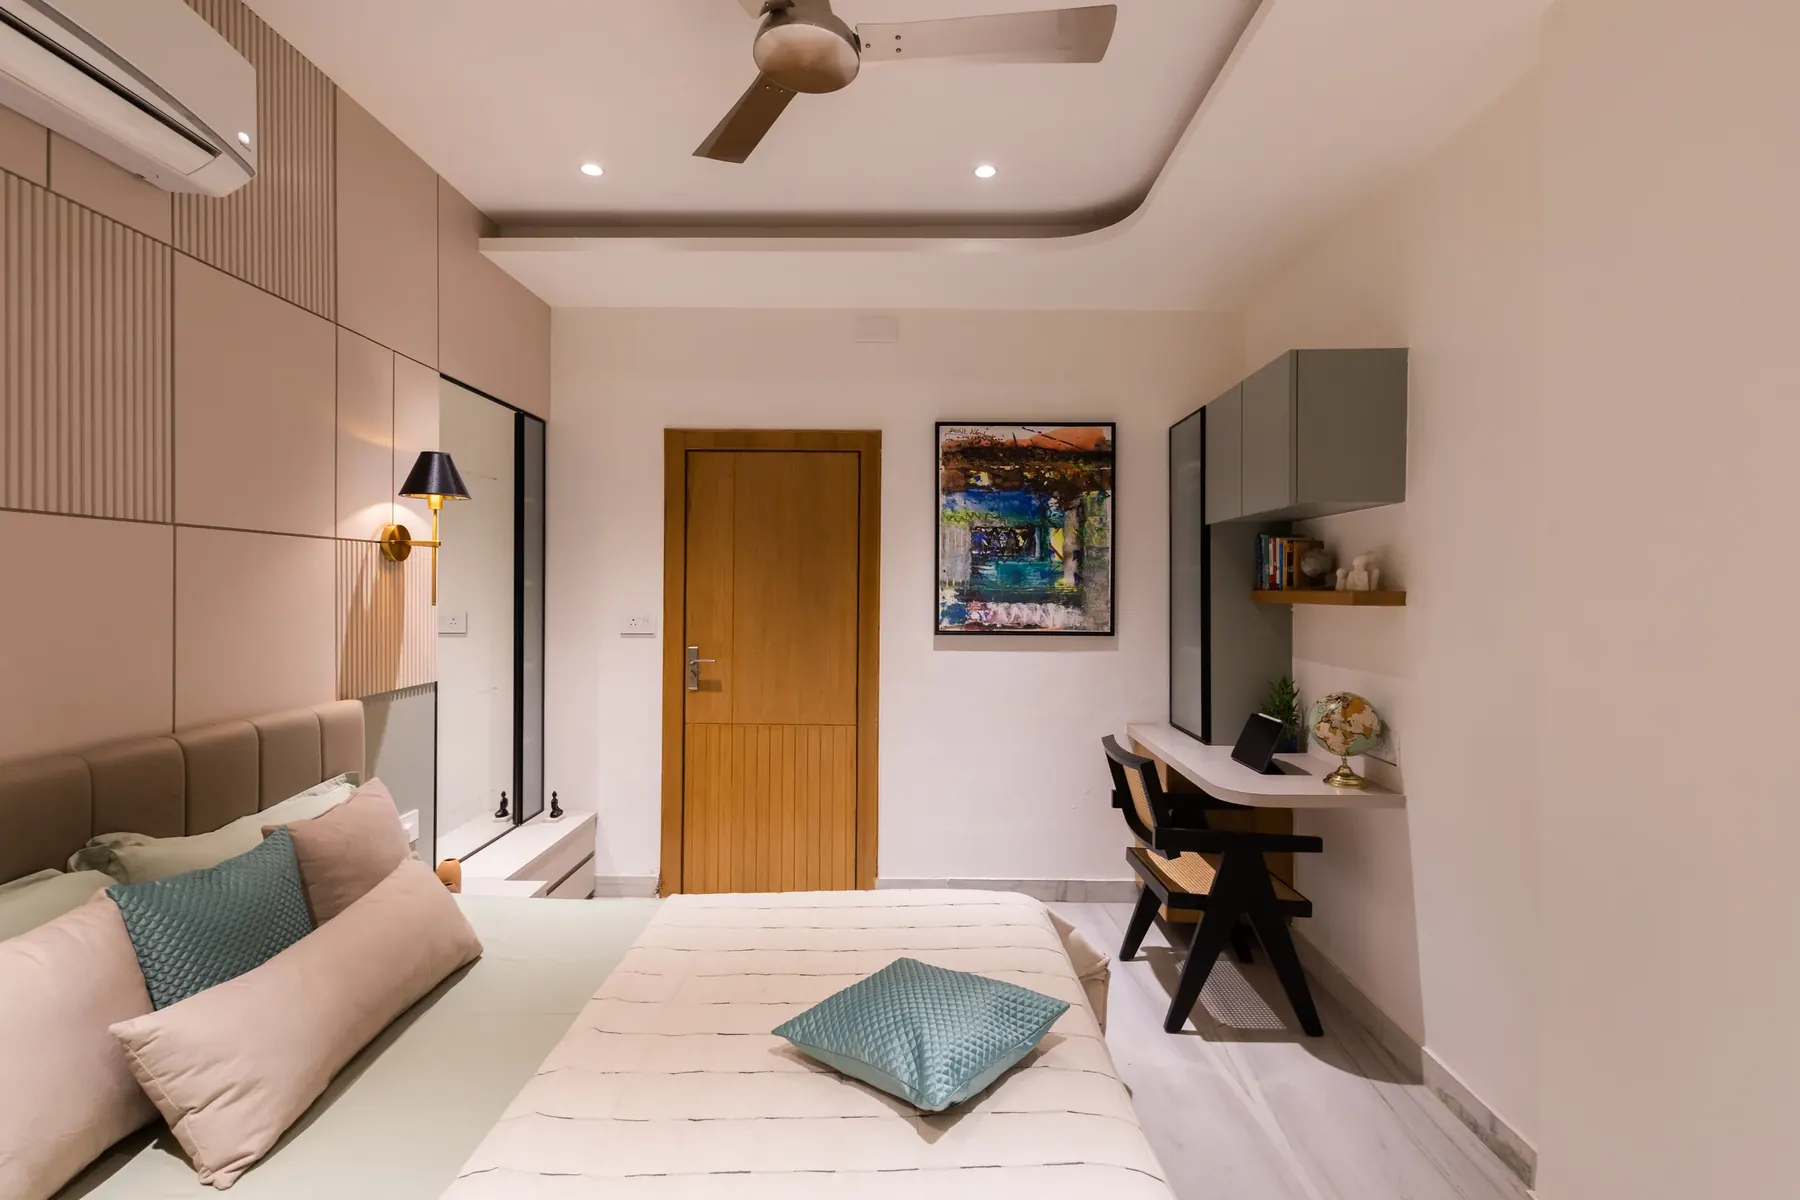
The bedrooms develop that variation at a more personal scale. One uses a green headboard, shaded wall lights and a full-height mirror. Another pairs a channelled headboard with an armchair beside the window. Dressing mirrors, floating consoles and bedside storage appear as individual elements within the larger room compositions. These photographed details provide a view of the finished interiors alongside the earlier drawings and material studies.
A home with room for quiet mornings, long conversations and everyone in between. Soft upholstery, warm timber and a restrained palette connect the shared spaces. Bedrooms have their own character, while fluted surfaces, built-in storage and layered lighting bring the home together.
The idea. The lived-in result.
Drag the centre line. Discover the details.
Design renderBuilt spaceThe same living space, from design to completion. The camera viewpoint differs slightly.
Explore this project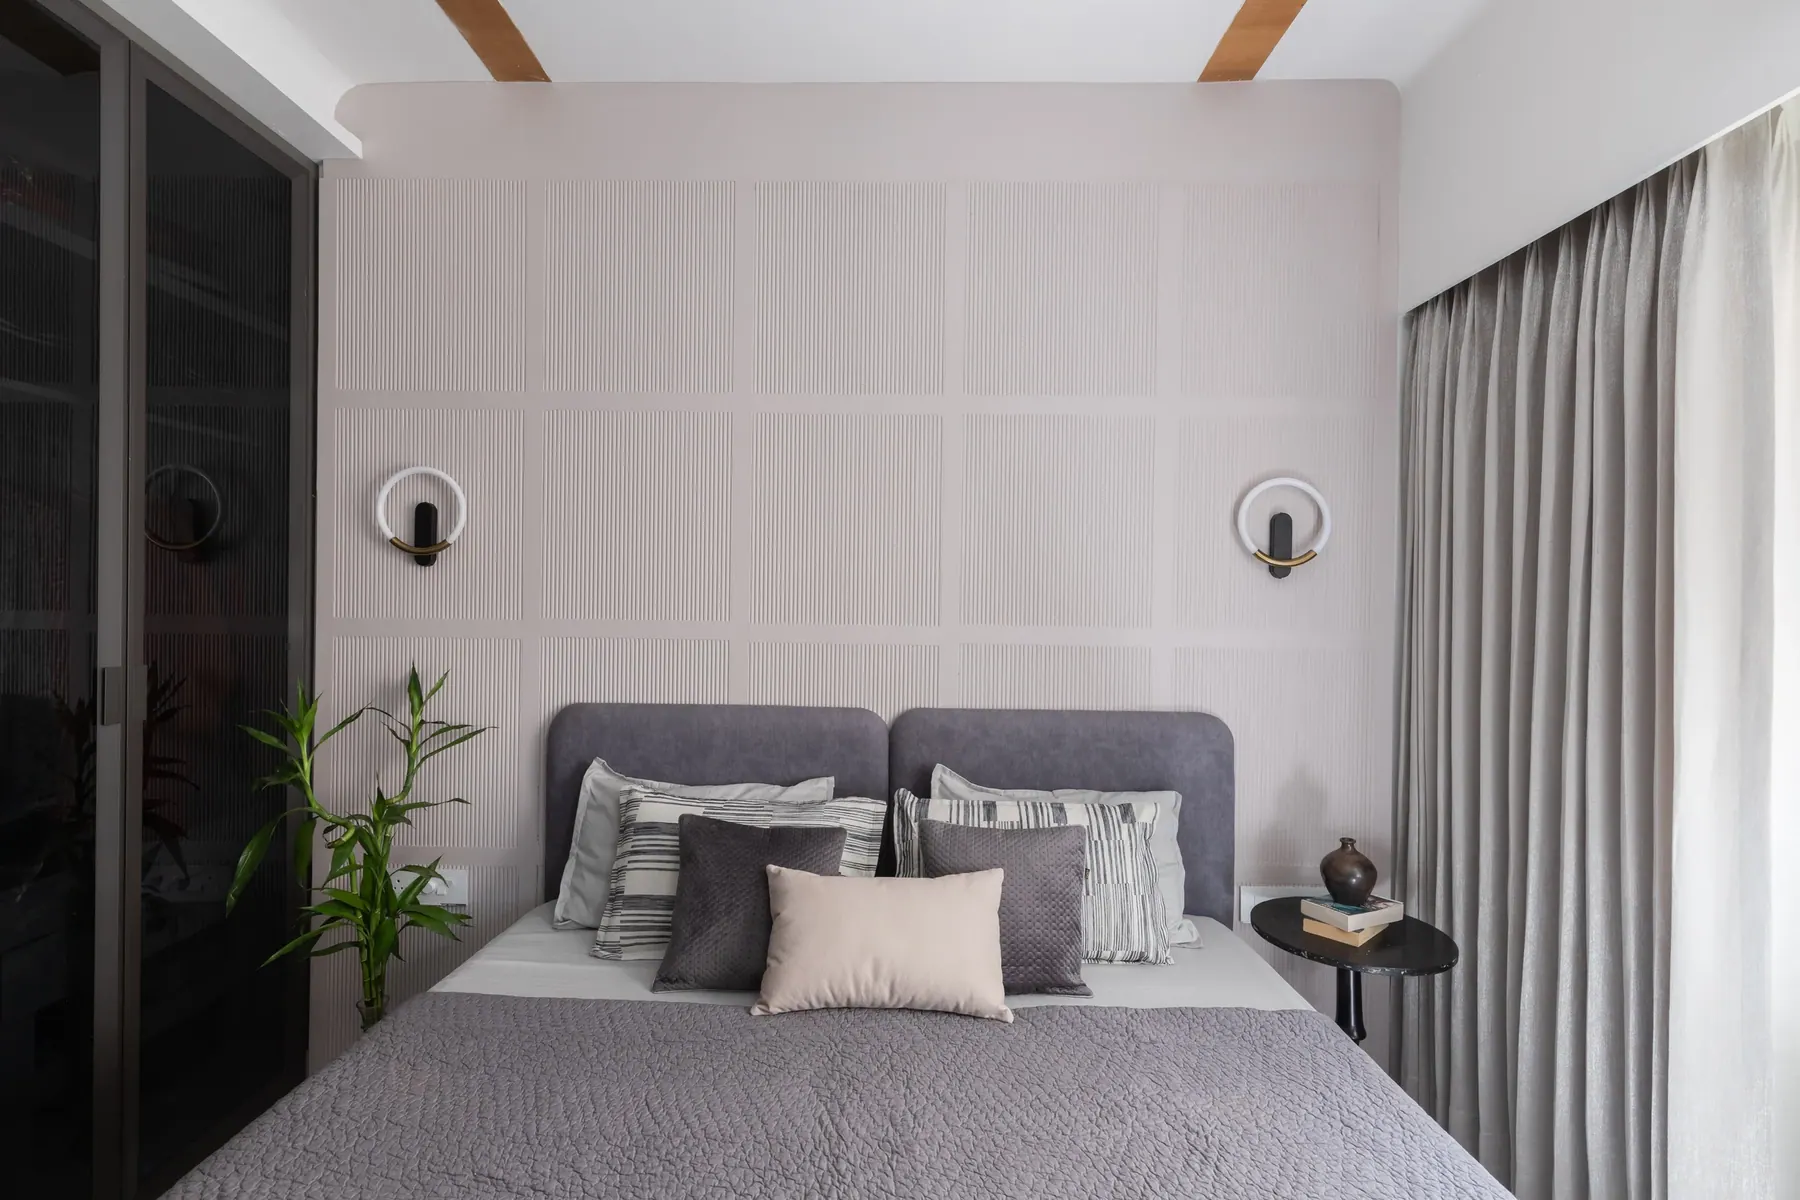
 Design renderBuilt space
The panelled bed wall, from the grey design study to the finished bedroom. Viewpoints differ.
Explore this project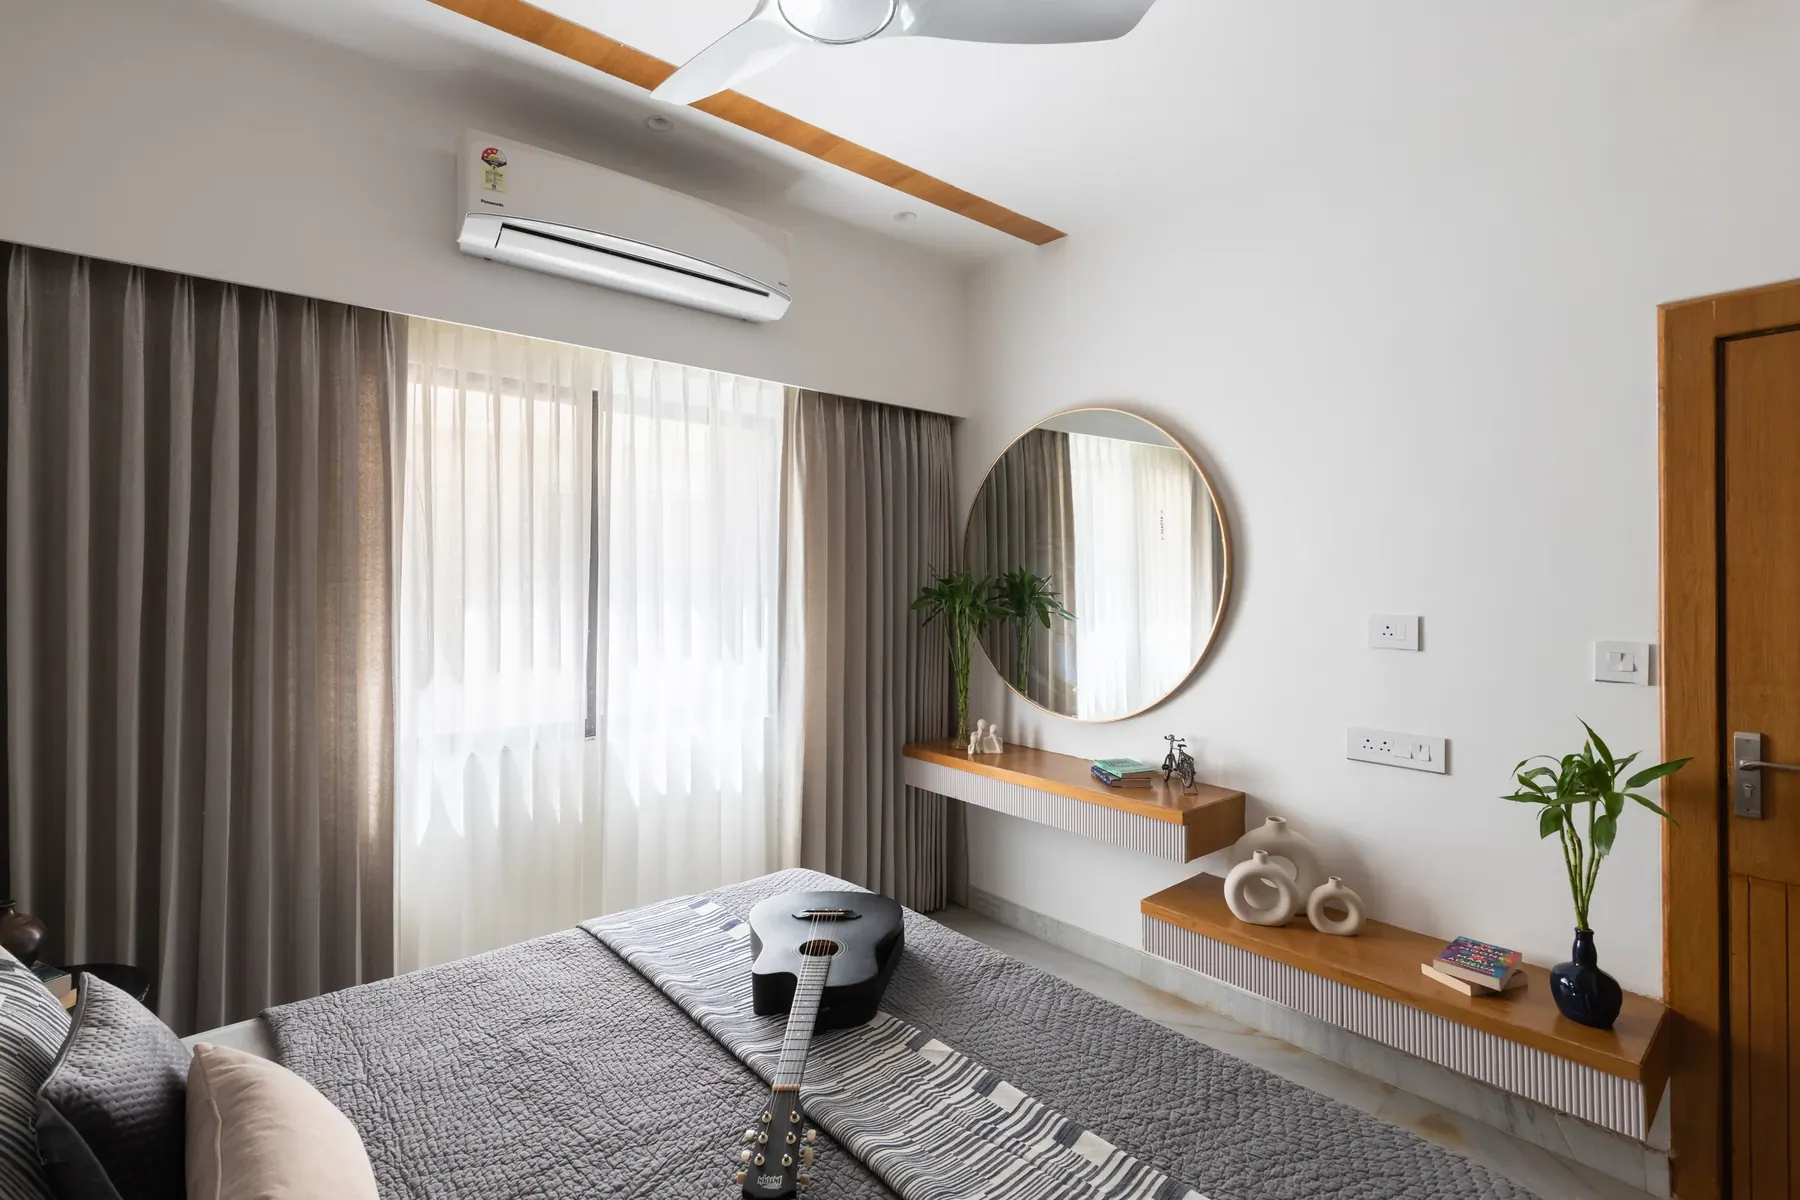
 Design renderBuilt space
The same room and dressing corner. The mirror and finish details evolved on site. Viewpoints differ.
Explore this project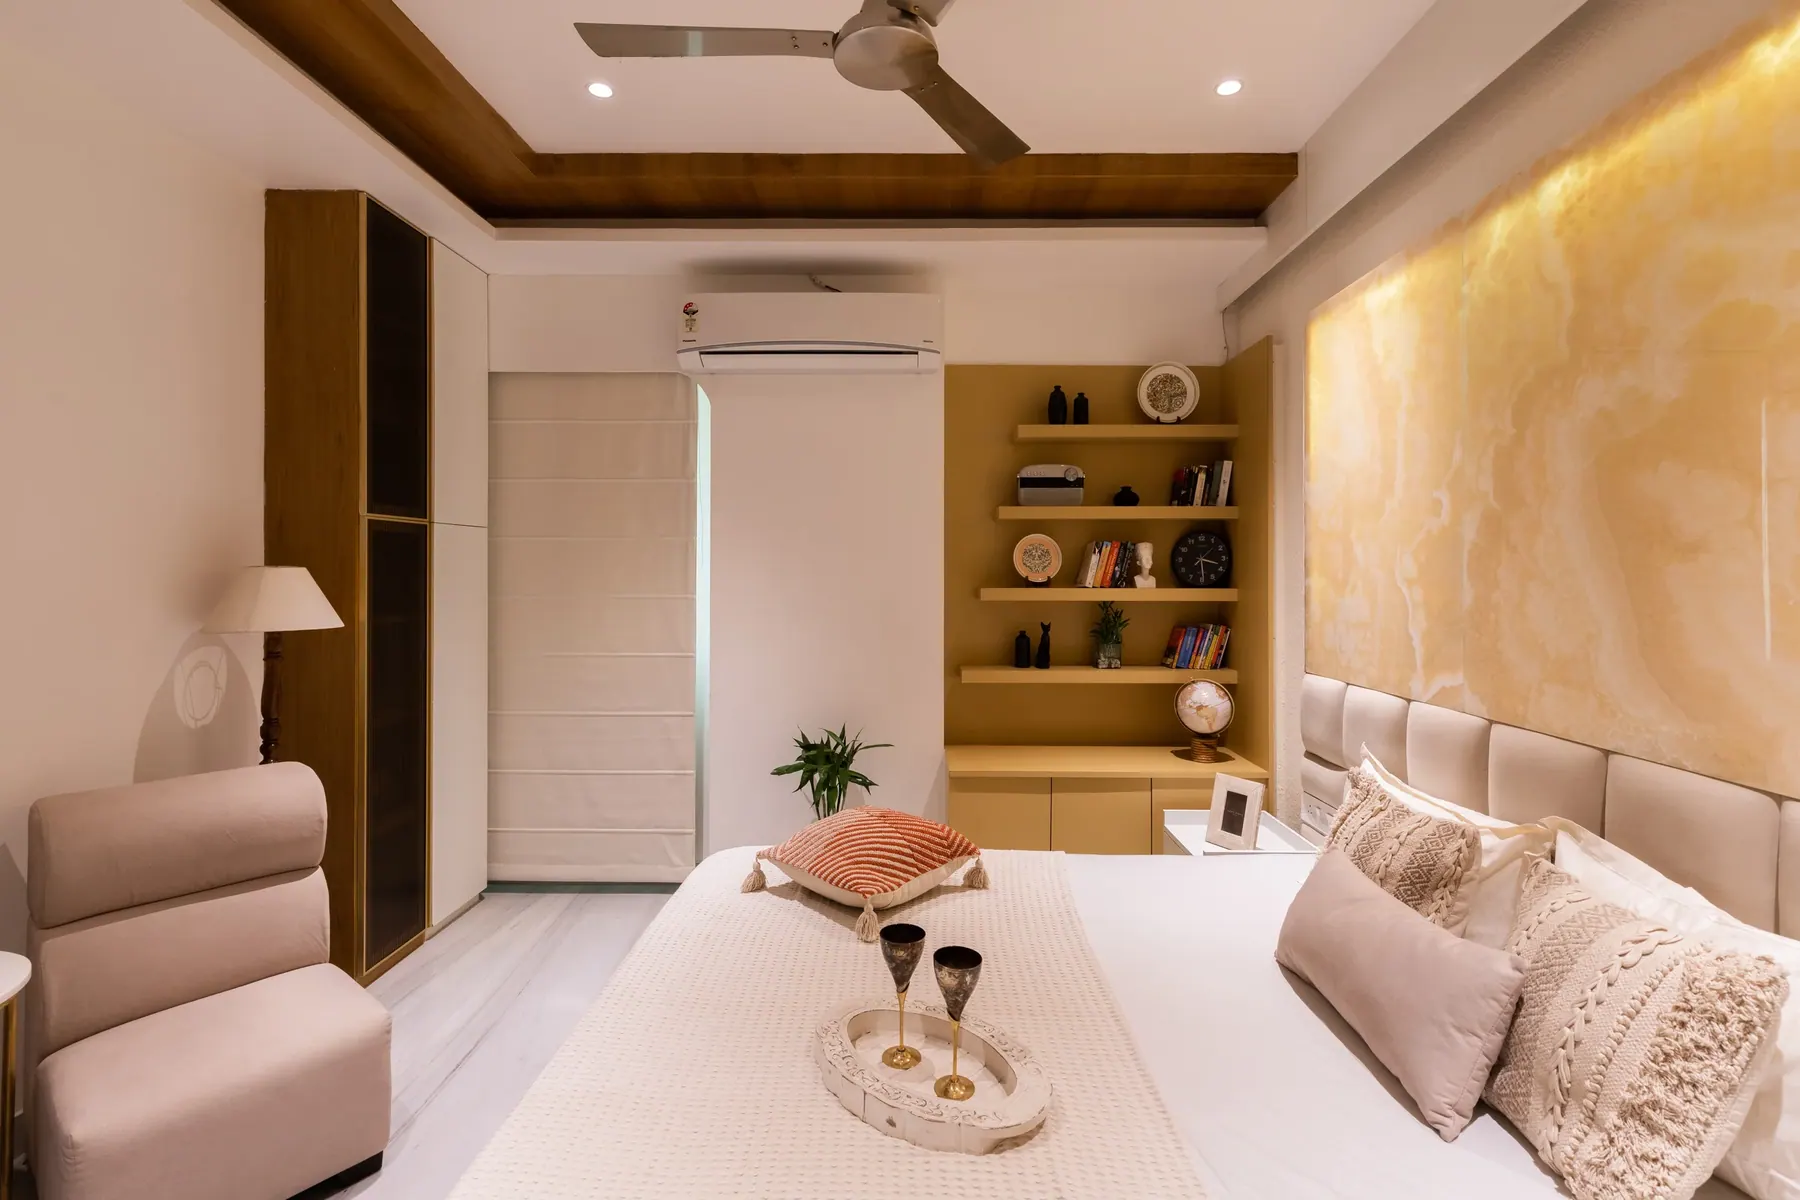
 Design renderBuilt space
The same bed wall and display niche, developed through warmer finishes and integrated light. Viewpoints differ.
Explore this project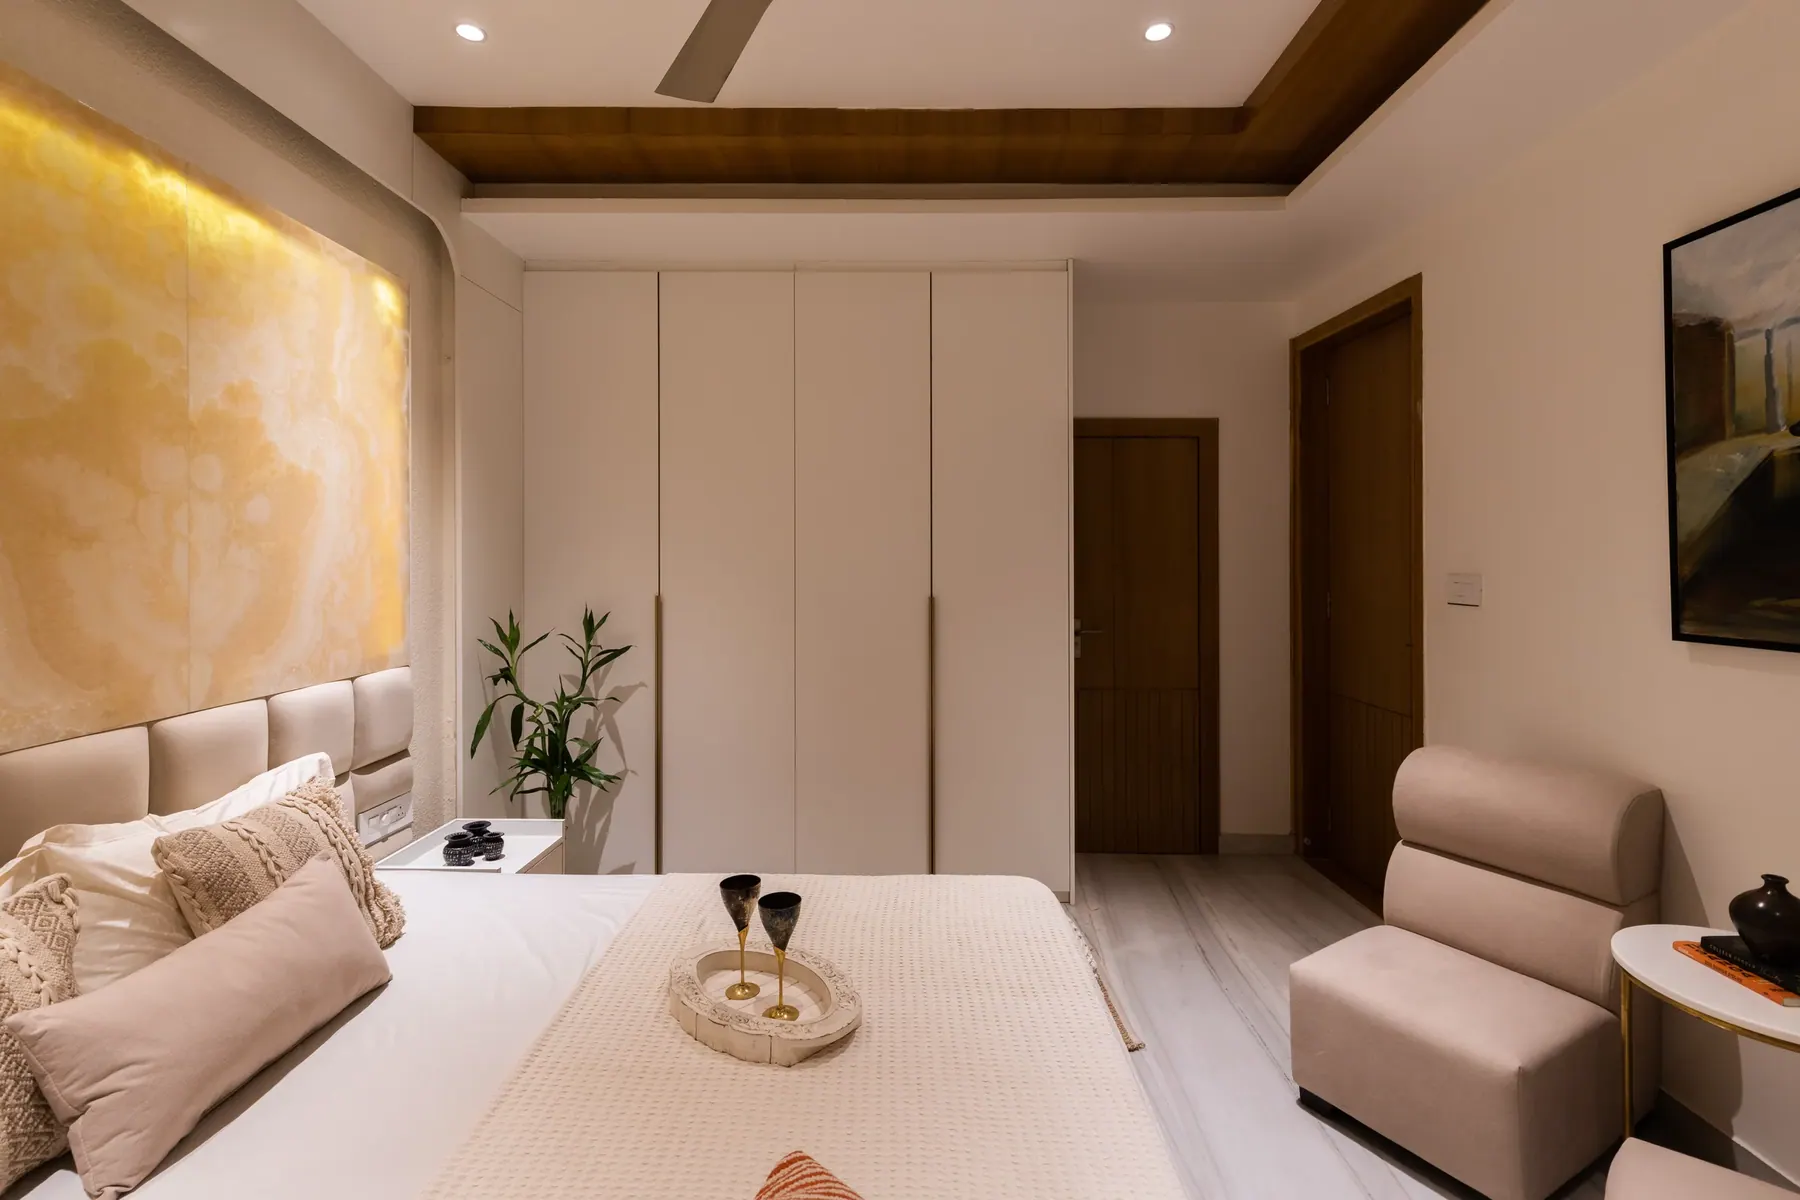
 Design renderBuilt space
From the bed toward the television wall. Materials and styling developed through execution. Viewpoints differ.
Explore this project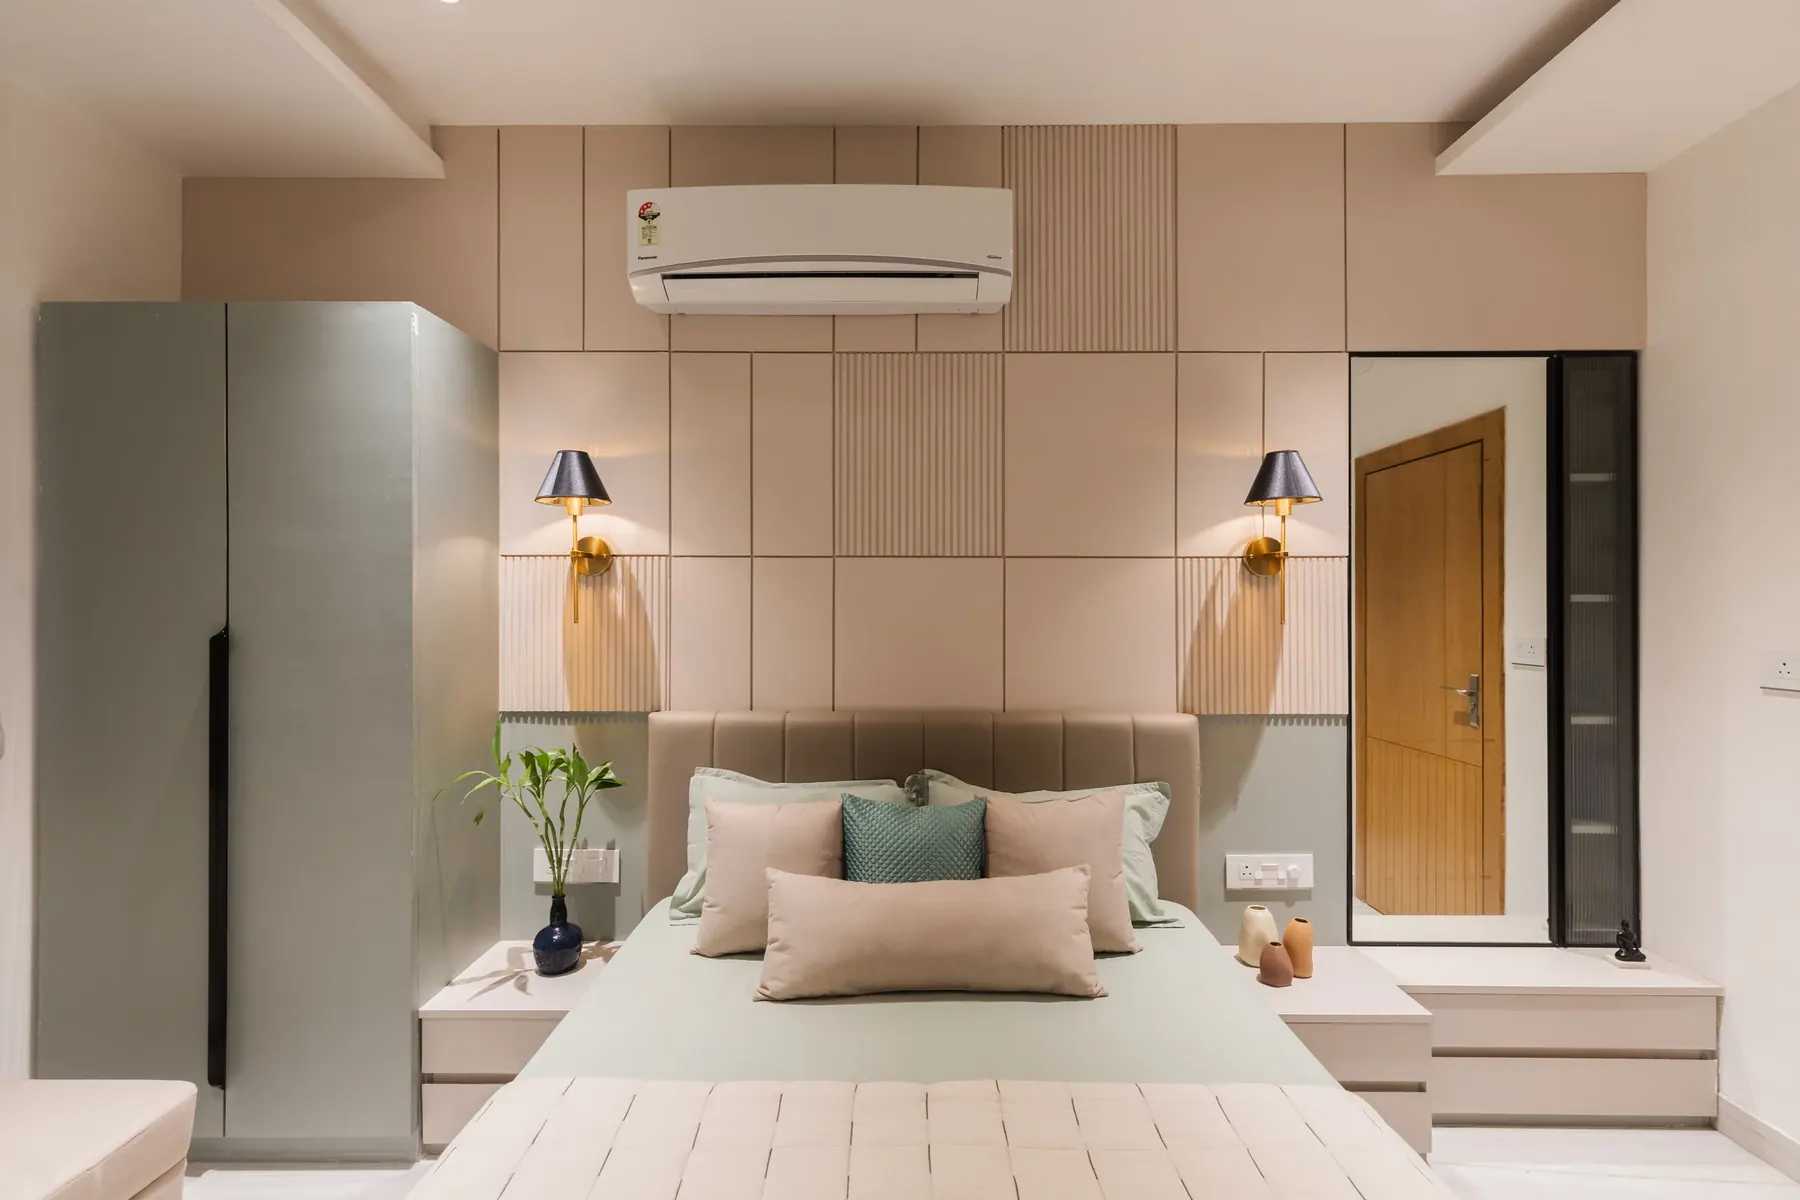
 Design renderBuilt space
The same bedroom layout, with the blue-grey concept evolving into a softer green palette. Viewpoints differ.
Explore this project Design renderBuilt space
The bed, desk and entrance relationship, from design to the finished room. Viewpoints differ.
Explore this projectSomething of your own?
Share your location, approximate area and the way you want your space to feel. We’ll discuss the design scope and next steps.
Talk about a similar spaceBack to the collectionA CLEAR START
The Everyday Edit brings our residential interiors work into focus. Explore the imagery and project notes above, then talk to our Udaipur studio about the spaces you want to create.
Planning interiors of your own? Read the guide to interior design costs in Udaipur.
A home. A space. A fresh start.
Udaipur, Rajasthan · Architecture & interiors