
What we do / Commercial spaces
Your business in Udaipur.
Designed as one experience.
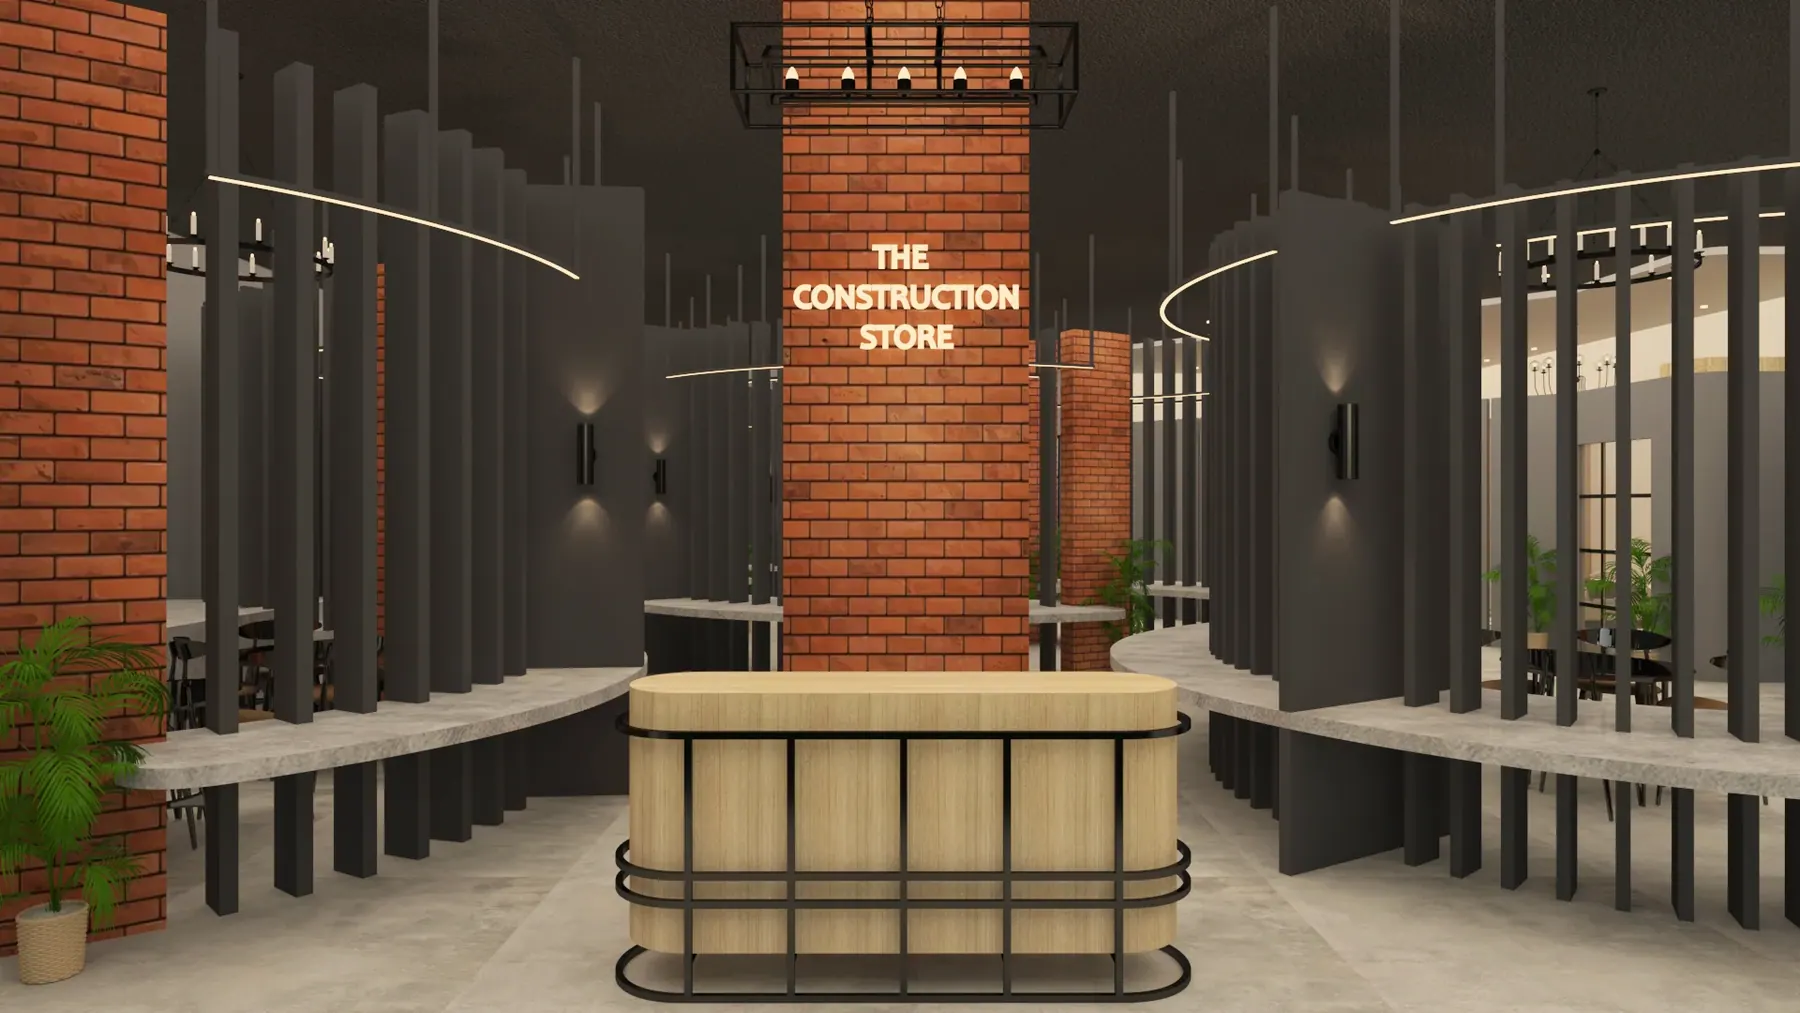
Commercial design in Udaipur connects architecture and interiors for shops, offices and other business spaces. Studio Karyashala considers customer movement, staff routines and the agreed brand brief. Fees depend on deliverables and site involvement. Design and fit-out scheduling follows a review of the premises, operational needs and launch priorities.
Connect the exterior, entrance and interior so your business feels coherent from the first impression. Explore commercial architecture and interior design for Udaipur workplaces, retail spaces and hospitality briefs.
Where we
can help.
We define the deliverables, exclusions, review stages and site involvement in your project proposal before beginning.
- Retail and showroom space planning
- Display, reception and customer-flow concepts
- Interior and facade design
- Material and lighting direction
- Detailed drawing packages for the agreed scope
A clear path, one decision at a time
From conversation
to considered space.
We start with the brief, develop the layout and visual direction, then move into approved drawings and selections. The scope is tailored to your project.
How we workBefore your first conversation
Questions worth asking.
What should a commercial design brief include?
Start with the business activity, customer journey and staff routines. Share the premises plan, expected use of each area, equipment, storage and brand references. Explain any operating hours or launch constraints. The design scope can then distinguish layout and interior work from specialist systems and execution responsibilities.
Can an existing business remain open during a fit-out?
That depends on the work, safe separation, access and essential services. Discuss trading requirements and potential shutdowns with the project team before setting a sequence. Design and construction decisions should reflect how customers and staff will use the premises while work is being planned or carried out.
Are equipment and specialist services included?
They are included only when the proposal identifies them. List equipment, electrical needs, ventilation, data and other specialist inputs early, then confirm who designs, supplies and coordinates each item. A visual design package should not be assumed to include every technical system or operational requirement for a business.
How should I compare commercial fit-out proposals?
Compare the same scope, quantities, specifications and responsibilities. Check whether design, civil changes, joinery, furniture, signage and specialist coordination are included or excluded. Ask how variations are approved and how work is sequenced around operations. The lowest headline figure may describe a different package rather than the same work.
Can the design schedule match my opening date?
Share the target date at the start so the team can review its implications. Site readiness, decisions, procurement, specialist coordination and external approvals can affect the programme. Agree design and execution milestones after this review rather than treating an intended opening date as a confirmed completion promise.
Useful next steps
Plan the next step.
Read project imagery labels to distinguish completed photography from design renders. Discuss which examples and experience are relevant to your own brief.