
2025 · Commercial
The Making Room · Udaipur
Udaipur, Rajasthan · Studio Karyashala
InteriorsA working studio shaped by colour, craft and conversation.
Udaipur | Studio interiors | Completed September 2025 | Duration: 1.5 months
The Making Room is our own Udaipur studio, a place where the work of designing sits alongside the materials, objects and conversations that inform it. Completed in September 2025, the interior brings a collaborative working table, spaces for meetings and quieter cabins into one visually connected setting. Its character comes from the meeting of an open plan with distinct moments of colour, texture and craft.
The central design question was how to provide different kinds of space without losing that sense of openness. A working studio needs places to gather, discuss and concentrate. The design uses glass and mild-steel partitions to suggest boundaries while retaining visual continuity. Cabins and meeting spaces have their own definition, but the interior still reads as a shared workplace. Fluted glass introduces another degree of separation through its textured surface, held within a slender mild-steel framework.
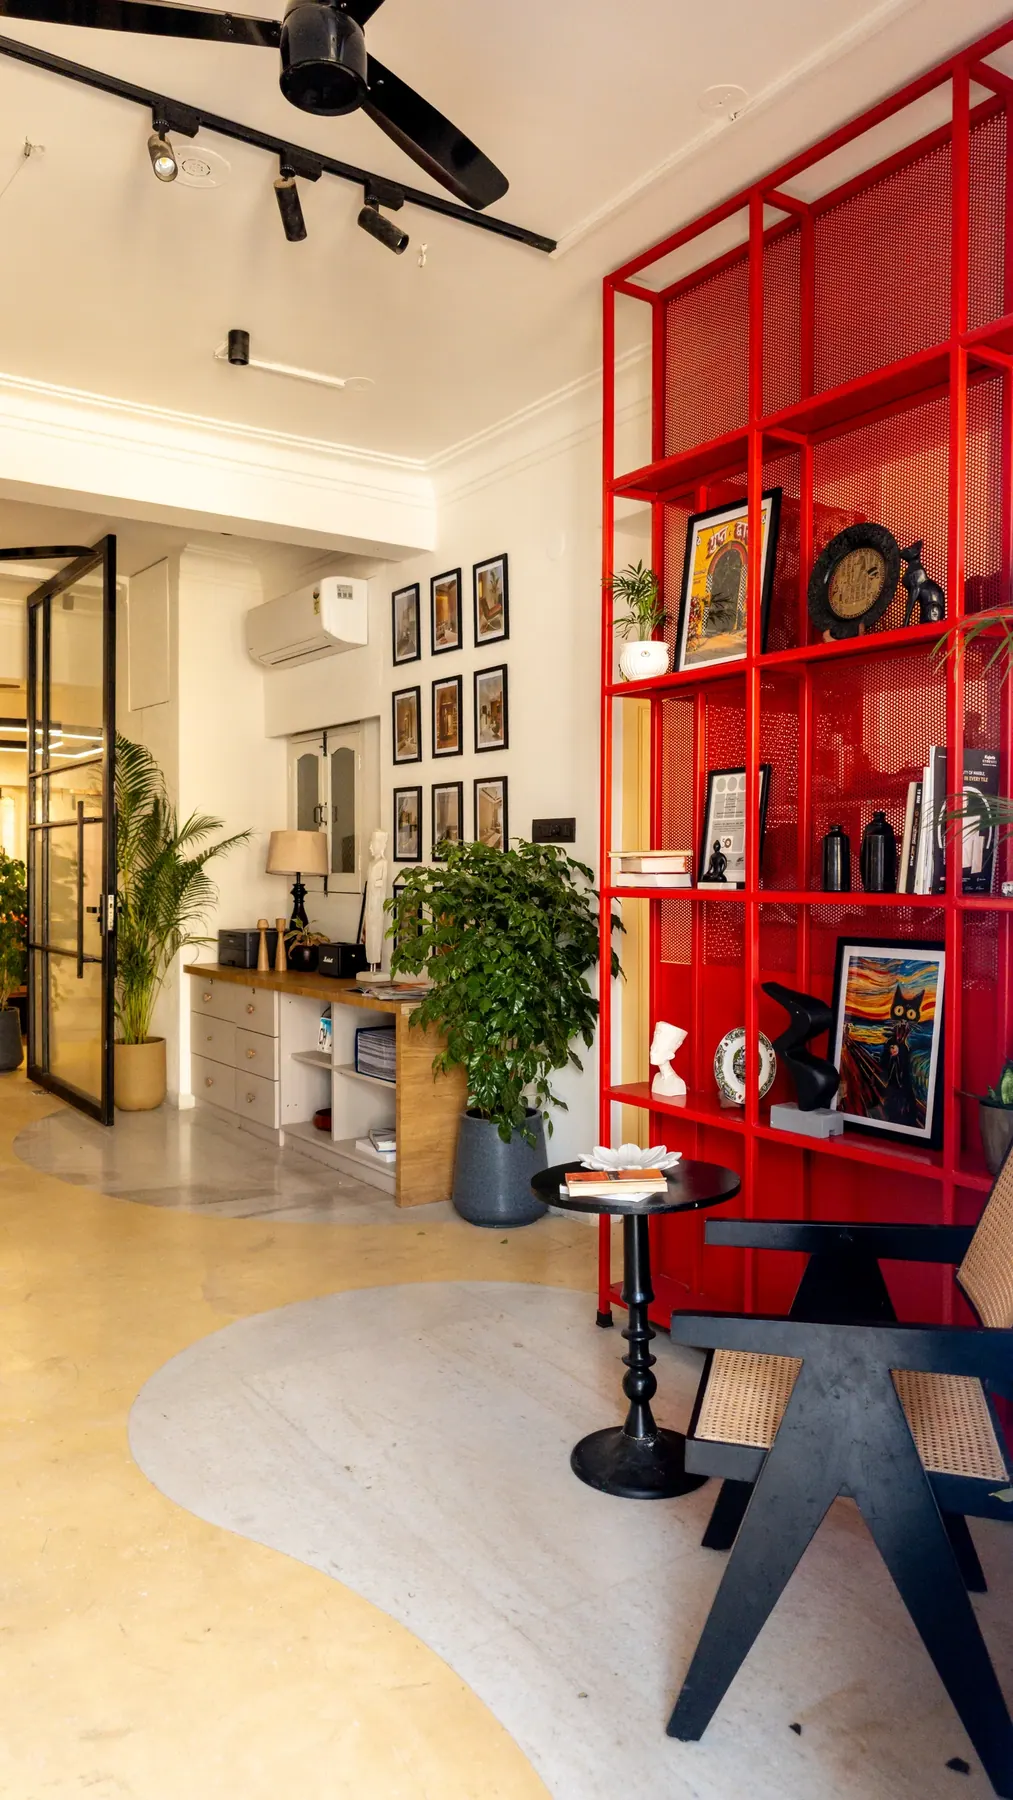
Colour makes the arrival immediately recognisable. Deep-blue double doors mark the entrance, introducing the expressive palette before the working spaces unfold. Inside, a red perforated mild-steel partition separates the waiting and pantry areas. Its role is both practical and visual: it defines two uses while becoming a prominent object within the room. The entrance display unit continues this industrial vocabulary through hollow steel pipes and perforated sheets. These elements give everyday functions a deliberate place in the design.
The floor carries a different kind of continuity. Existing marble is combined with yellow-pigmented cement laid on site, forming curved patterns across the interior. Rather than treating the floor as a neutral background, the design makes its junctions and changes part of the experience of moving through the studio. White marble and yellow cement bring contrasting tones together in a continuous composition. The retained material remains part of the finished room, joined by a new surface with its own identity.
At the centre is a long collaborative table made from solid ash-wood planks. It gives shared work a clear physical focus within the more open interior. The natural grain and substantial timber surface sit alongside the finer steel frameworks and textured glass. Around this table, the studio's material language remains direct: painted walls, visible texture, wood and metal each contribute a different quality. The room does not rely on one finish to supply all of its character.
The walls are finished with a roller-brush texture and paint, with artwork adding further layers. Pichwai art, leopard-pattern tapestries and collected objects bring personal expression into the workplace. They sit alongside indoor plants, natural light and simple lighting, allowing the more industrial elements to share the space with softer and more familiar details. The contrast is part of the studio's atmosphere: a practical working setting with room for individual interests and visual curiosity.
The project was an interior for the practice itself, delivered over 1.5 months. Its story is expressed through a series of connected decisions: privacy through translucent boundaries, collaboration around a shared timber table, and identity through colour, art and material junctions. The photographs show the completed studio and the everyday spaces in which we meet, work and develop ideas.
A closer
look.
A commercial project from our 2025 collection. Explore the forms, materials and room-by-room ideas in the gallery below.
As lived in.
Something of your own?
Your space.
Our next conversation.
Share your location, approximate area and the way you want your space to feel. We’ll discuss the design scope and next steps.
Talk about a similar spaceBack to the collectionA CLEAR START
A Udaipur space. A personal brief.
The Making Room brings our commercial interiors work into focus. Explore the imagery and project notes above, then talk to our Udaipur studio about the spaces you want to create.
Preparing your own fit-out brief? Compare turnkey and design-only responsibilities.