
2026 · Commercial
The Jali House · Udaipur
Udaipur, Rajasthan · Studio Karyashala
Architecture + InteriorsA closer
look.
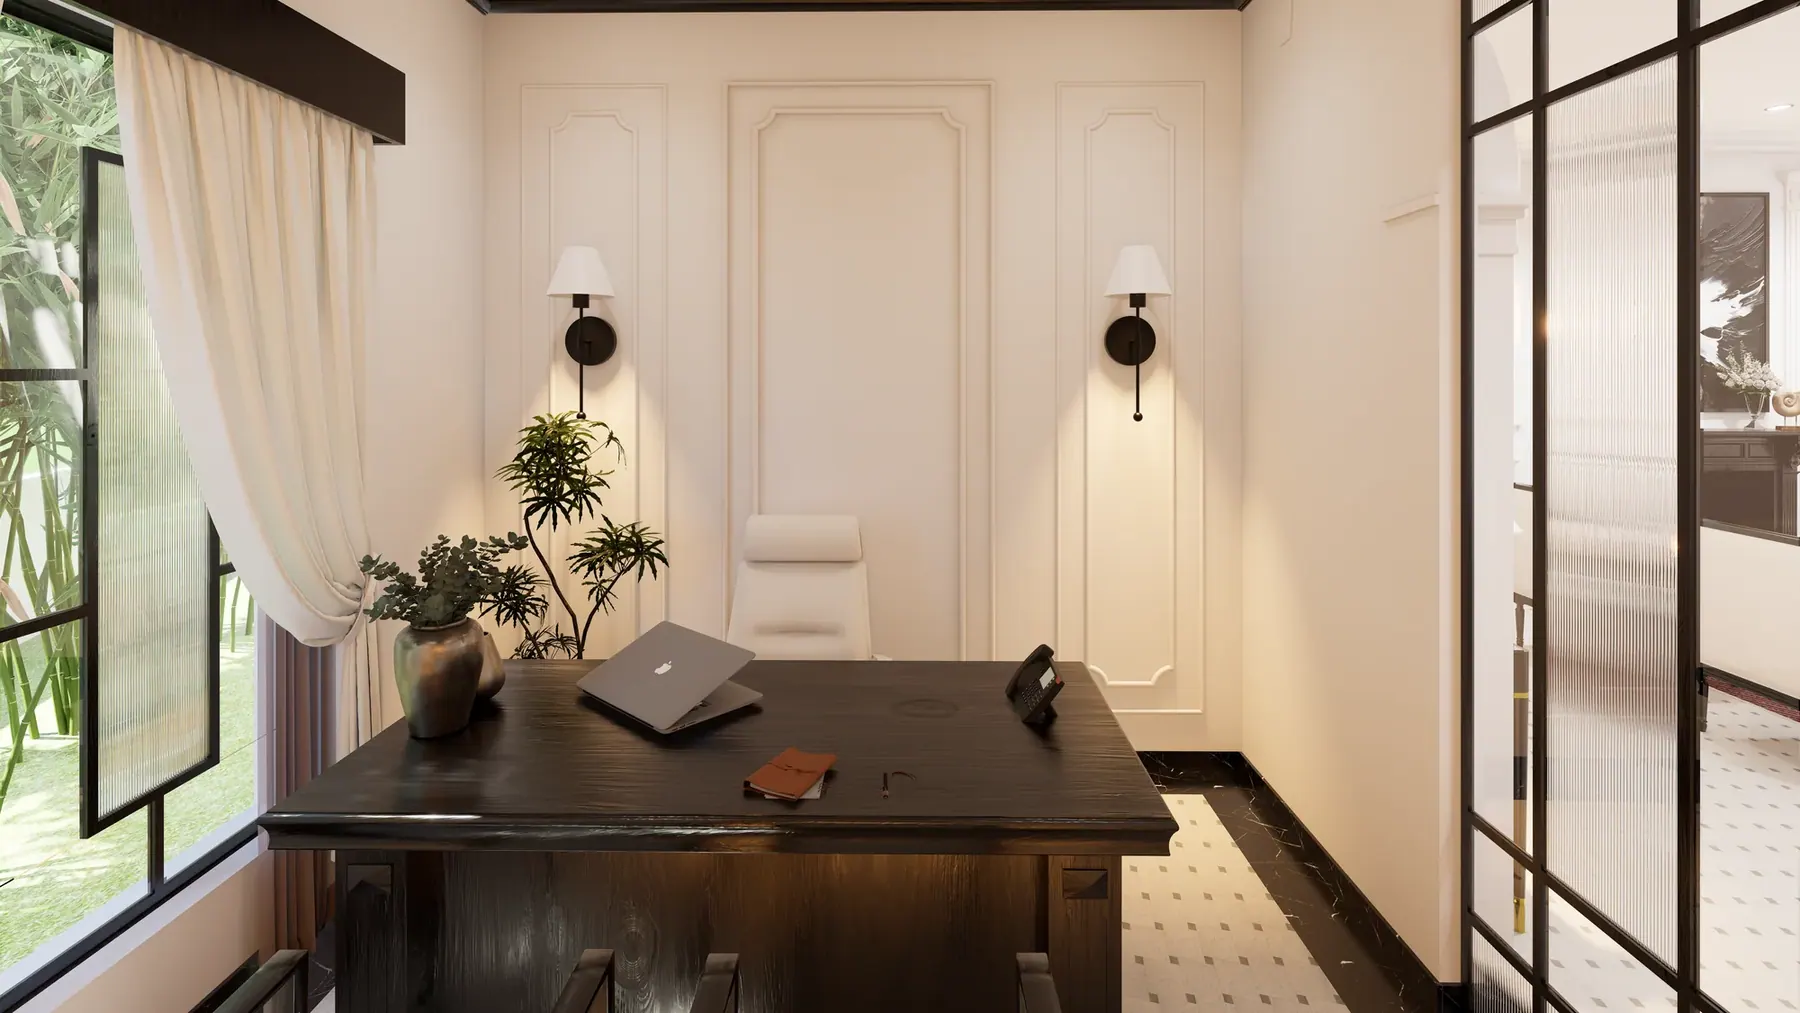
A patterned threshold, framed in stone. A commercial facade study uses patterned screens, warm stone tones and a centred entrance. The two views explore the street face and the side elevation.
As imagined.
Something of your own?
Your space.
Our next conversation.
Share your location, approximate area and the way you want your space to feel. We’ll discuss the design scope and next steps.
Talk about a similar spaceBack to the collectionA CLEAR START
A Udaipur space. A personal brief.
The Jali House brings our commercial architecture + interiors work into focus. Explore the imagery and project notes above, then talk to our Udaipur studio about the spaces you want to create.
Starting a project of your own? Prepare for your first meeting with an architect.